Tucked away at the end of a peaceful road, this beautifully renovated 3 bedroom, 1 bath ranch offers comfort, space, and modern updates--all on a rare double lot in one of Marstons Mills' most serene neighborhoods. There's over 1,100 sf of living space plus a finished lower level, perfect for a 2nd living room, playroom, home office, or guest suite. The main level features a fully updated kitchen with modern finishes, an updated bathroom, new flooring throughout, and fresh interior touches that make the home move-in ready. Outside, enjoy your private back deck, outdoor shower, and expansive yard--ideal for entertaining, gardening, or simply soaking up the Cape Cod sunshine. 2 driveways make parking cars or a boat convenient. The new roof, siding, trim, gutters, updated electrical, and septic work mean all the big projects are already done for you. Downstairs, you'll love the huge finished living area, cedar closet, and abundant storage space--a rare find at this price point.
Sold for $550,000
$550,000
61 Branch Ter, Barnstable, MA 02630
3beds
1,125sqft
Single Family Residence
Built in 1971
0.55 Acres Lot
$-- Zestimate®
$489/sqft
$-- Estimated rent
Home value
Not available
Estimated sales range
Not available
Not available
Zestimate® history
Owner options
List your home for rent
Find your next renter with Zillow Rental Manager. Plus, with online applications, you can quickly screen prospective tenants – for free.
Refinance and save
$3,276/mo
Est. payment
Refinancing to a lower rate could help reduce your monthly payments and save thousands over the life of the loan.
$3,276/mo
Est. payment
Explore your selling options
Work with a Zillow partner agent
Leverage their expertise and Zillow's premium Showcase listings to get your home seen by more buyers.
Get startedList with your own agent
Get your home in front of millions of buyers by listing it on Zillow.
Learn how to do itSell it yourself
Take full control of how buyers see your home on Zillow by listing For Sale by Owner (FSBO).
List your homeWhat's special
Zillow last checked:
Listing updated:
Listed by:
Tiffany Callahan 508-641-6605,
Greer Real Estate, LLC 508-579-3784
Bought with:
Donna DeRosa
eXp Realty
Source: MLS PIN,MLS#: 73423102
Facts & features
Interior
Bedrooms & bathrooms
- Bedrooms: 3
- Bathrooms: 1
- Full bathrooms: 1
- Main level bedrooms: 1
Primary bedroom
- Features: Ceiling Fan(s), Closet, Flooring - Hardwood
- Level: Main,First
Bedroom 2
- Features: Ceiling Fan(s), Flooring - Hardwood
- Level: First
Bedroom 3
- Features: Flooring - Hardwood
- Level: First
Primary bathroom
- Features: No
Bathroom 1
- Features: Bathroom - Full, Bathroom - Tiled With Tub & Shower
- Level: First
Family room
- Features: Ceiling Fan(s), Flooring - Vinyl, Exterior Access
- Level: Main,First
Kitchen
- Features: Flooring - Vinyl, Kitchen Island, Remodeled, Gas Stove
- Level: Main,First
Living room
- Features: Wood / Coal / Pellet Stove, Flooring - Hardwood, Exterior Access
- Level: Main,First
Heating
- Forced Air, Natural Gas
Cooling
- None
Appliances
- Included: Gas Water Heater, Oven, Dishwasher, Refrigerator
- Laundry: In Basement, Electric Dryer Hookup, Washer Hookup
Features
- Flooring: Wood, Laminate
- Basement: Full,Partially Finished,Interior Entry,Bulkhead
- Number of fireplaces: 1
Interior area
- Total structure area: 1,125
- Total interior livable area: 1,125 sqft
- Finished area above ground: 1,125
- Finished area below ground: 555
Property
Parking
- Total spaces: 6
- Parking features: Off Street, Driveway, Stone/Gravel, Paved
- Uncovered spaces: 6
Features
- Patio & porch: Deck
- Exterior features: Deck, Rain Gutters, Storage, Outdoor Shower
Lot
- Size: 0.55 Acres
- Features: Corner Lot, Cleared, Level
Details
- Parcel number: M:126 L:030,2229417
- Zoning: 1
Construction
Type & style
- Home type: SingleFamily
- Architectural style: Ranch
- Property subtype: Single Family Residence
Materials
- Frame
- Foundation: Concrete Perimeter
- Roof: Shingle
Condition
- Year built: 1971
Utilities & green energy
- Sewer: Private Sewer
- Water: Public
- Utilities for property: for Gas Range, for Electric Dryer, Washer Hookup
Community & HOA
HOA
- Has HOA: No
Location
- Region: Barnstable
Financial & listing details
- Price per square foot: $489/sqft
- Tax assessed value: $428,100
- Annual tax amount: $3,463
- Date on market: 1/23/2026
- Road surface type: Paved
Price history
| Date | Event | Price |
|---|---|---|
| 10/21/2025 | Sold | $550,000+1.9%$489/sqft |
Source: MLS PIN #73423102 Report a problem | ||
| 8/28/2025 | Listed for sale | $540,000$480/sqft |
Source: MLS PIN #73423102 Report a problem | ||
Public tax history
Tax history is unavailable.
Neighborhood: Marstons Mills
Nearby homes
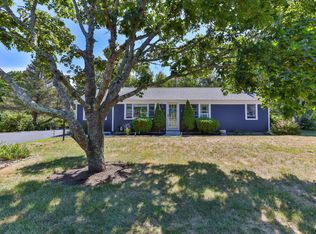
- $550,0003 bd1 ba1.6k sqft61 Branch Ter, Marstons Mills, MA 02648Sold
- $497,2003 bd1 ba960 sqft228 Treetop Cir, Marstons Mills, MA 02648Off Market
- $469,6003 bd1 ba960 sqft56 Branch Ter, Marstons Mills, MA 02648Off Market
- $526,4003 bd1 ba950 sqft70 Branch Ter, Marstons Mills, MA 02648Off Market
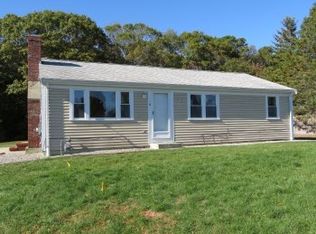
- $790,0003 bd3 ba1.6k sqft80 Branch Ter, Marstons Mills, MA 02648Sold
- $519,1002 bd1 ba988 sqft37 Branch Ter, Marstons Mills, MA 02648Off Market
- $490,6002 bd1 ba912 sqft40 Branch Ter, Marstons Mills, MA 02648Off Market
- $490,2002 bd1 ba1k sqft208 Treetop Cir, Marstons Mills, MA 02648Off Market
Nearby schools
GreatSchools rating
- 3/10Barnstable United Elementary SchoolGrades: 4-5Distance: 1.2 mi
- 4/10Barnstable Intermediate SchoolGrades: 6-7Distance: 3.5 mi
- 3/10Barnstable High SchoolGrades: 8-12Distance: 3.6 mi


Get pre-qualified for a loan
At Zillow Home Loans, we can pre-qualify you in as little as 5 minutes with no impact to your credit score.An equal housing lender. NMLS #10287.
Nearby cities
Nearby neighborhoods
Nearby zip codes
Other Barnstable Topics
