Skip main navigation
Sold for $395,000
  • $395,000

    61 Brian Dr APT B, Stoughton, MA 02072

    2beds
    1,250sqft
    Condominium
    Built in 1973
    -- sqft lot
    $404,000 Zestimate®
    $316/sqft
    $2,855 Estimated rent

    Home value

    $404,000

    $372,000 - $436,000

    $2,855/mo

    Zestimate® history
    Loading
    Loading...

    Owner options

    List your home for rent

    $2,855/mo

    Rent Zestimate®

    Find your next renter with Zillow Rental Manager. Plus, with online applications, you can quickly screen prospective tenants – for free.

    Learn more

    $2,855/mo

    Rent Zestimate®

    Refinance and save

    $2,898/mo

    Est. payment

    Refinancing to a lower rate could help reduce your monthly payments and save thousands over the life of the loan.

    See today's rates

    $2,898/mo

    Est. payment

    Explore your selling options

    Work with a Zillow partner agent

    Leverage their expertise and Zillow's premium Showcase listings to get your home seen by more buyers.

    Get started

    List with your own agent

    Get your home in front of millions of buyers by listing it on Zillow.

    Learn how to do it

    Sell it yourself

    Take full control of how buyers see your home on Zillow by listing For Sale by Owner (FSBO).

    List your home

    What's special

    Screened-in porchGranite kitchenTennis and basketball courtsRear-facing locationEnsuite bathWooded backdropManicured grounds
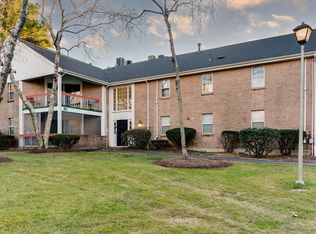
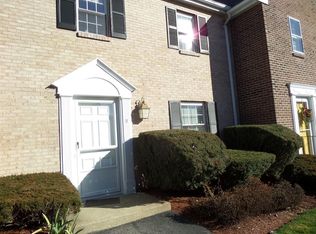
    Welcome to 61-B Brian Dr—where every day feels like a retreat! Privately set on the garden level, this updated 2BR/2BA condo offers warm, inviting living with a desirable 1st-floor, rear-facing location backing up to a wooded setting—perfect for those seeking privacy & no stairs. Enjoy a warm spacious layout with rich H/W flooring, open living/dining, and a granite kitchen w/ custom cabinetry. Relax on the screened-in porch overlooking a wooded backdrop. The primary BR features an ensuite bath; the 2nd BR works great for guests or a study. Key updates include new HVAC (2024), new in-unit washer (2024). Includes Extra storage room & TWO assigned parking spaces. Move-in Ready! Knollsbrook offers resort-style amenities amidst manicured grounds: 4 indoor/outdoor pools, tennis & basketball courts, playground & clubhouse, function room, gym, pool table loft, locker rooms & sauna. Conveniently located near shopping, dining, highways & commuter rail. It's not just a home...it's a lifestyle!

    Zillow last checked:

    Listing updated:

    Listed by:

    Michelle Easter 617-990-2209,

    William Raveis R.E. & Home Services 617-266-5200

    Bought with:

    Michelle Easter

    William Raveis R.E. & Home Services

    Source: MLS PIN,MLS#: 73360918

    Facts & features

    Interior

    Bedrooms & bathrooms
    • Bedrooms: 2
    • Bathrooms: 2
    • Full bathrooms: 2
    Primary bathroom
    • Features: Yes
    Heating
    • Forced Air, Natural Gas
    Cooling
    • Central Air
    Appliances
    • Included: Range, Dishwasher, Disposal, Microwave, Refrigerator, Washer, Dryer
    • Laundry: In Unit, Electric Dryer Hookup
    Features
    • Flooring: Tile, Carpet, Engineered Hardwood
    • Basement: None
    • Has fireplace: No
    • Common walls with other units/homes: Corner
    Interior area
    • Total structure area: 1,250
    • Total interior livable area: 1,250 sqft
    • Finished area above ground: 1,250

    Property

    Parking
    • Total spaces: 2
    • Parking features: Off Street, Assigned
    • Uncovered spaces: 2
    Features
    • Entry location: Unit Placement(Back,Walkout,Garden)
    • Patio & porch: Porch, Enclosed, Screened
    • Exterior features: Porch, Porch - Enclosed, Porch - Screened, Garden, Professional Landscaping, Sprinkler System, Tennis Court(s)
    Details
    • Parcel number: M:0017 B:0035 L:061B,4313140
    • Zoning: RM
    • Other equipment: Intercom

    Construction

    Type & style
    • Home type: Condo
    • Property subtype: Condominium
    Condition
    • Year built: 1973

    Utilities & green energy

    • Sewer: Public Sewer
    • Water: Public
    • Utilities for property: for Electric Range, for Electric Dryer

    Community & neighborhood

    Community
    • Community features: Public Transportation, Shopping, Pool, Tennis Court(s), Park, Walk/Jog Trails, Golf, Medical Facility, Conservation Area, Highway Access, House of Worship, Public School, T-Station
    Location
    • Region: Stoughton

    HOA & financial

    HOA
    • HOA fee: $457 monthly
    • Amenities included: Pool, Tennis Court(s), Playground, Fitness Center, Sauna/Steam, Clubroom, Garden Area, Clubhouse
    • Services included: Insurance, Maintenance Structure, Road Maintenance, Maintenance Grounds, Snow Removal, Trash

    Price history

    DateEventPrice
    5/15/2025Sold$395,000$316/sqft
    Source: MLS PIN #73360918 Report a problem
    4/25/2025Pending sale$395,000$316/sqft
    Source: William Raveis Real Estate, Mortgage & Insurance #73360918 Report a problem
    4/25/2025Contingent$395,000$316/sqft
    Source: MLS PIN #73360918 Report a problem
    4/17/2025Listed for sale$395,000+125.7%$316/sqft
    Source: MLS PIN #73360918 Report a problem
    12/14/2011Sold$175,000+98.9%$140/sqft
    Source: Public Record Report a problem
    9/29/1995Sold$88,000$70/sqft
    Source: Public Record Report a problem

    Public tax history

    YearProperty taxesTax assessment
    2025$4,421 +1.5%$357,100 +4.4%
    2024$4,354 +7.3%$342,000 +14.2%
    2023$4,057 +6%$299,400 +12.8%
    2022$3,826 -2.2%$265,500 +2.4%
    2021$3,914 +4.8%$259,200 +3.3%
    2020$3,736 +0.5%$250,900 +3.5%
    2019$3,717 +8.9%$242,300 +5.1%
    2018$3,414 +10.6%$230,500 +8.2%
    2017$3,086 +6.6%$213,000 +10.2%
    2016$2,894 +2.8%$193,300 +3.9%
    2015$2,816 +9.7%$186,100 +14.2%
    2014$2,566 +4.5%$163,000
    2013$2,456 -13%$163,000 -16.2%
    2012$2,822 +25%$194,600 +16.9%
    2011$2,258 -4.1%$166,400 -12%
    2010$2,355 -3.9%$189,000 -15.1%
    2009$2,450 +3.8%$222,500 -7.8%
    2008$2,361 -1.5%$241,200 -2.4%
    2007$2,397 $247,100

    Find assessor info on the county website

    Neighborhood: 02072

    Nearby schools

    GreatSchools rating
    Schools provided by the listing agent
    • Elementary: Helen-Hansen
    • Middle: O'donnell 6-8th
    • High: Stoughton Hs

    Source: MLS PIN. This data may not be complete. We recommend contacting the local school district to confirm school assignments for this home.

    Get a cash offer in 3 minutes
    Find out how much your home could sell for in as little as 3 minutes with a no-obligation cash offer.
    Estimated market value
    $404,000
    Get a cash offer in 3 minutes
    Find out how much your home could sell for in as little as 3 minutes with a no-obligation cash offer.
    Estimated market value
    $404,000