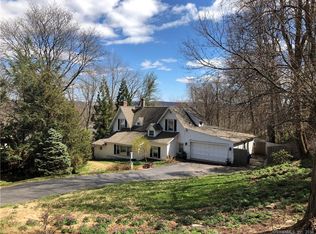
The Brightwood Contemporary - Welcome to 61 Brightwood Lane. This custom-built contemporary is unlike any house in town. If you are tired of the cookie cutter, same layout, look, and feel of most homes; this is a refreshing break from the ordinary. You wont forget living in this space as each room has some unique feature that truly makes it one-of-a-kind. There have only been two owners and this property has been meticulously cared for, which really shows off the owners pride in his home. This is the first time that it will be rented and we are looking for someone that would care for it with the same attention. Walking in the front door there is a very functional space for shoes and jackets. From here you start to see how open the layout is. The galley kitchen is in the middle of the house and has tastefully been updated with stainless steel appliances including a chefs favorite gas range, granite counters, under-mounted sink, and tumbled stone backsplash. The kitchen looks into the cozy family room that is built for an impressive tv and a great movie watching experience. There is a sun-drenched sitting area at the back end of the kitchen that is two-story and almost entirely windows. This is one of many two-story spaces that are throughout the house. Needless to say, these custom and oversize windows (glass walls) offer tremendous natural light. This is a perfect spot for a good book or surfing the net. There is full bathroom on the first floor that also includes new high-efficiency washer and dryer which will be staying for the tenants use. On the other side of the first floor layout is a combination living and dining room that spans the entire width of the house. Combined with another two-story opening to the second floor, this space exemplifies an open layout. There is a large deck off the dining room section that has bonus views of the Hartford sky Line. The wood fireplace and cherry hardwood floors finish this inviting, open, double room which can also be setup in multiple ways. The large window on the second story facing the Hartford skyline is a distinct and memorable architectural feature. The second floor has an open master bedroom that feels like you are living in NYC penthouse loft apartment. The best way to describe this room is airy and modern. A very neat space to wake up to each day. There is a full bath with tub on this floor and two other bedrooms. The lower level consists of an oversized garage and workshop/mechanical room. The house has high-efficiency natural gas heat and hot water. It also has central air. This unfinished room in the basement could offer some storage as well. There is a shed on the property that offers more storage. This contemporary house is situated one minute from I-84 and five minutes to both West Hartford Center/Blue Back Square and West Farms Mall. Plenty of options for shopping and entertainment as its one of the most convenient locations in town, yet still set-back in a quiet neighborhood setting. Please keep in mind there is an application process that focuses heavily on credit. Good credit is a must. There is also a background check, employment and income verification. Only one -month security deposit with a strong application. One year minimum lease. Pets considered on a case by case basis. This property is professionally managed. If you have interest in private tour or any questions, email is typically the fastest and easiest way. Thanks for considering this for your next home. Anthony (RLNE4872471)
This property is not currently displayed as for sale or rent on Zillow. This may be different from what's on other websites or public sources.