Skip main navigation
Closed
  • Listed by: ReeceNichols Real Estate • Jeffrey L Harger • Contact: 314-581-4180
    Bought with: Coldwell Banker Realty - Gundaker
    Price Unknown

    61 Brimstone Cor, O'Fallon, MO 63366

    4beds
    1,804sqft
    Single Family Residence
    Built in 2005
    6,969 Square Feet Lot
    $376,500 Zestimate®
    $--/sqft
    $2,461 Estimated rent

    Home value

    $376,500

    $354,000 - $403,000

    $2,461/mo

    Zestimate® history
    Loading
    Loading...

    Owner options

    List your home for rent

    $2,461/mo

    Rent Zestimate®

    Find your next renter with Zillow Rental Manager. Plus, with online applications, you can quickly screen prospective tenants – for free.

    Learn more

    $2,461/mo

    Rent Zestimate®

    Refinance and save

    $500/mo

    Est. payment

    Refinancing to a lower rate could help reduce your monthly payments and save thousands over the life of the loan.

    See today's rates

    $500/mo

    Est. payment

    Explore your selling options

    Work with a Zillow partner agent

    Leverage their expertise and Zillow's premium Showcase listings to get your home seen by more buyers.

    Get started

    List with your own agent

    Get your home in front of millions of buyers by listing it on Zillow.

    Learn how to do it

    Sell it yourself

    Take full control of how buyers see your home on Zillow by listing For Sale by Owner (FSBO).

    List your home

    What's special

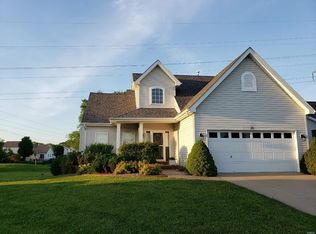
    Welcome to your dream home, ideally located on the north side of town across from Dames Park in the highly coveted, award-winning Fort Zumwalt School District. Impeccably maintained and truly move-in ready, this stunning residence showcases a seamless blend of modern design, thoughtful updates, and timeless architectural appeal. From the moment you enter, you’re welcomed by a bright, open-concept main level highlighted by soaring vaulted ceilings and beautiful flooring that flows effortlessly throughout the living spaces. The updated kitchen serves as the heart of the home and is perfectly complemented by a conveniently located laundry room and a stylish powder room. The spacious primary suite offers a serene retreat, featuring abundant natural light, an expansive walk-in closet, and a spa-inspired ensuite bathroom with a double-sink vanity and a relaxing soaking tub. The upper level provides incredible flexibility with three additional bedrooms, including one located at the top of the stairs—perfect for a home office, playroom, or media lounge. Two additional generously sized bedrooms and a full guest bathroom complete the upper level, offering ample space for family and guests. Situated on a desirable corner lot, the exterior is just as impressive as the interior. The outdoor space is ideal for entertaining, summer yard games, or simply unwinding in your private oasis after a long day. This exceptional home boasts modern finishes throughout, and a long list of upgrades—making it an absolute stunner you won’t want to miss. The only thing left to do is move in! Be sure to review the full upgrade list for all this beautiful home has to offer

    Zillow last checked:

    Listing updated:

    Listed by:

    Jeffrey L Harger 314-581-4180,

    ReeceNichols Real Estate

    Bought with:

    Grace Toelke, 2025046261

    Coldwell Banker Realty - Gundaker

    Source: MARIS,MLS#: 26020006MLS LogoOriginating MLS: St. Charles County Association of REALTORS

    Facts & features

    Interior

    Bedrooms & bathrooms
    • Bedrooms: 4
    • Bathrooms: 3
    • Full bathrooms: 2
    • 1/2 bathrooms: 1
    • Main level bathrooms: 2
    • Main level bedrooms: 1
    Heating
    • Forced Air, Natural Gas
    Cooling
    • Ceiling Fan(s), Central Air
    Features
    • Has basement: Yes
    • Has fireplace: No
    Interior area
    • Total structure area: 1,804
    • Total interior livable area: 1,804 sqft
    • Finished area above ground: 1,804

    Property

    Parking
    • Total spaces: 2
    • Parking features: Garage - Attached
    • Attached garage spaces: 2
    Features
    • Levels: Two
    Lot
    • Size: 6,969 Square Feet
    • Features: Adjoins Open Ground, Back Yard, Corner Lot
    Details
    • Parcel number: 200429787000094.0000000
    • Special conditions: Standard

    Construction

    Type & style
    • Home type: SingleFamily
    • Architectural style: Traditional
    • Property subtype: Single Family Residence
    Materials
    • Vinyl Siding
    • Foundation: Concrete Perimeter
    • Roof: Architectural Shingle
    Condition
    • Year built: 2005

    Utilities & green energy

    • Electric: 220 Volts
    • Sewer: Public Sewer
    • Water: Public
    • Utilities for property: Electricity Connected, Natural Gas Connected, Sewer Connected, Underground Utilities, Water Connected

    Community & HOA

    Community
    • Subdivision: Hyland Green #2
    HOA
    • Has HOA: Yes
    • Amenities included: Basketball Court, Common Ground, Playground, Pool, Trail(s)
    • Services included: Maintenance Grounds, Common Area Maintenance, Pool Maintenance, Management, Pool
    • HOA fee: $500 annually
    • HOA name: Treestone Properties
    Location
    • Region: Ofallon

    Financial & listing details

    • Tax assessed value: $298,343
    • Annual tax amount: $3,646
    • Date on market: 4/17/2026
    • Cumulative days on market: 1 day
    • Listing terms: Cash,Conventional,FHA,VA Loan
    • Electric utility on property: Yes

    Price history

    DateEventPrice
    5/11/2026Sold--
    Source: MARIS #26020006 Report a problem
    4/18/2026Pending sale$369,900$205/sqft
    Source: MARIS #26020006 Report a problem
    4/17/2026Listed for sale$369,900+13.9%$205/sqft
    Source: MARIS #26020006 Report a problem
    8/10/2022Sold--
    Source: MARIS #22042508 Report a problem
    7/4/2022Pending sale$324,900$180/sqft
    Source: MARIS #22042508 Report a problem
    6/30/2022Listed for sale$324,900+41.3%$180/sqft
    Source: MARIS #22042508 Report a problem
    12/20/2018Sold--
    Source: Agent Provided Report a problem
    11/23/2018Pending sale$230,000$127/sqft
    Source: Legacy Realty Group #18074002 Report a problem
    10/20/2018Price change$230,000-1.5%$127/sqft
    Source: Legacy Realty Group #18074002 Report a problem
    10/2/2018Price change$233,500-0.6%$129/sqft
    Source: Legacy Realty Group #18074002 Report a problem
    9/15/2018Listed for sale$235,000$130/sqft
    Source: Legacy Realty Group #18074002 Report a problem

    Public tax history

    YearProperty taxesTax assessment
    2025$3,646 -5.4%$56,685 -2.6%
    2024$3,852 0%$58,215
    2023$3,853 +15.1%$58,215 +23.8%
    2022$3,348 $47,018
    2021-- $47,018 +8.2%
    2020-- $43,443
    2019$2,921 $43,443 +14.9%
    2018$2,921 +1.3%$37,793
    2017$2,882 +10.8%$37,793 +11.2%
    2016$2,602 +7.6%$33,982
    2015$2,419 +1.8%$33,982 +3.5%
    2014$2,376 $32,828
    2013-- $32,828 -4.8%
    2012-- $34,500 -5.4%
    2011-- $36,470
    2010-- $36,470
    2009-- $36,470 -14.1%
    2008-- $42,470 +41.6%
    2007-- $30,000
    2006-- --
    2005-- --
    Find assessor info on the county website

    Neighborhood: 63366

    Nearby schools

    GreatSchools rating
    Schools provided by the listing agent
    • Elementary: Mount Hope Elem.
    • Middle: Ft. Zumwalt North Middle
    • High: Ft. Zumwalt North High

    Source: MARIS. This data may not be complete. We recommend contacting the local school district to confirm school assignments for this home.

    Get a cash offer in 3 minutes
    Find out how much your home could sell for in as little as 3 minutes with a no-obligation cash offer.
    Estimated market value
    $376,500
    Get a cash offer in 3 minutes
    Find out how much your home could sell for in as little as 3 minutes with a no-obligation cash offer.
    Estimated market value
    $376,500