Bright open-concept 3 bedroom, 2.5 bathroom townhome with outstanding floor plan! Location is ideal for commuters and is less than a mile to the T and features off-street parking for 2 cars as well as shared yard space and patio with private front & back decks. The sunny main floor is designed for entertaining and the living space flows seamlessly to a dining room & large kitchen which features granite countertops, new stainless steel appliances and wine fridge. Top floor boasts a large primary suite complete with his & hers closets and a spa-like en-suite marble bathroom with skylight and plenty of storage for toiletries. Additional features include beautiful hardwood floors, crown molding, gas cooking, in-unit laundry and central A/C. This pet friendly home has low condo fees ($295) as well as ample basement storage. Nestled just outside downtown Salem and steps from the McIntire District's beautiful gardens and historic homes. This townhome is a must see!
Sold for $676,000
$676,000
61 Broad St Unit 2, Salem, MA 01970
3beds
1,653sqft
Condominium, Townhouse
Built in 1920
6,098 Square Feet Lot
$698,400 Zestimate®
$409/sqft
$3,786 Estimated rent
Home value
$698,400
$663,000 - $740,000
$3,786/mo
Zestimate® history
Owner options
List your home for rent
$3,786/mo
Rent Zestimate®
Find your next renter with Zillow Rental Manager. Plus, with online applications, you can quickly screen prospective tenants – for free.
$3,786/mo
Rent Zestimate®
Refinance and save
$4,739/mo
Est. payment
Refinancing to a lower rate could help reduce your monthly payments and save thousands over the life of the loan.
$4,739/mo
Est. payment
Explore your selling options
Work with a Zillow partner agent
Leverage their expertise and Zillow's premium Showcase listings to get your home seen by more buyers.
Get startedList with your own agent
Get your home in front of millions of buyers by listing it on Zillow.
Learn how to do itSell it yourself
Take full control of how buyers see your home on Zillow by listing For Sale by Owner (FSBO).
List your homeWhat's special
Zillow last checked:
Listing updated:
Listed by:
Catherine Malone 978-395-1619,
MerryFox Realty 978-808-8064
Bought with:
Andrea Bennett
William Raveis R.E. & Home Services
Source: MLS PIN,MLS#: 73265911
Facts & features
Interior
Bedrooms & bathrooms
- Bedrooms: 3
- Bathrooms: 3
- Full bathrooms: 2
- 1/2 bathrooms: 1
- Main level bedrooms: 1
Primary bedroom
- Features: Bathroom - Full, Closet, Flooring - Hardwood, Cable Hookup, Recessed Lighting
- Level: Third
- Area: 224
- Dimensions: 16 x 14
Bedroom 2
- Features: Closet, Flooring - Wood
- Level: Third
- Area: 195
- Dimensions: 15 x 13
Bedroom 3
- Features: Closet, Flooring - Wood, Crown Molding
- Level: Main,Second
- Area: 110
- Dimensions: 11 x 10
Bathroom 1
- Features: Bathroom - Half, Flooring - Wood, Remodeled
- Level: Second
Bathroom 2
- Features: Bathroom - Full, Bathroom - Tiled With Tub & Shower, Flooring - Stone/Ceramic Tile, Remodeled
- Level: Third
Bathroom 3
- Features: Bathroom - Full, Bathroom - Tiled With Shower Stall, Skylight, Flooring - Stone/Ceramic Tile, Remodeled
- Level: Third
Dining room
- Features: Flooring - Hardwood, Open Floorplan, Crown Molding
- Level: Main,Second
- Area: 132
- Dimensions: 11 x 12
Kitchen
- Features: Flooring - Stone/Ceramic Tile, Countertops - Stone/Granite/Solid, Cabinets - Upgraded, Deck - Exterior, Open Floorplan, Recessed Lighting, Remodeled, Stainless Steel Appliances, Wine Chiller, Gas Stove, Peninsula, Crown Molding
- Level: Main,Second
- Area: 204
- Dimensions: 17 x 12
Living room
- Features: Flooring - Hardwood, Window(s) - Bay/Bow/Box, Cable Hookup, Deck - Exterior, Exterior Access, Open Floorplan, Crown Molding
- Level: Second
- Area: 132
- Dimensions: 11 x 12
Heating
- Forced Air, Unit Control
Cooling
- Central Air
Appliances
- Included: Range, Dishwasher, Microwave, Refrigerator, Washer, Dryer
- Laundry: Third Floor, In Unit
Features
- Flooring: Wood, Tile
- Has basement: Yes
- Has fireplace: No
- Common walls with other units/homes: No One Above
Interior area
- Total structure area: 1,653
- Total interior livable area: 1,653 sqft
Property
Parking
- Total spaces: 2
- Parking features: Off Street, Deeded, Driveway
- Uncovered spaces: 2
Features
- Patio & porch: Porch, Deck - Wood, Deck - Composite
- Exterior features: Porch, Deck - Wood, Deck - Composite, Rain Gutters
Lot
- Size: 6,098 Square Feet
Details
- Parcel number: 5000172
- Zoning: R2
Construction
Type & style
- Home type: Townhouse
- Property subtype: Condominium, Townhouse
Materials
- Frame, Stone
- Roof: Shingle,Slate
Condition
- Year built: 1920
- Major remodel year: 2017
Utilities & green energy
- Electric: Circuit Breakers
- Sewer: Public Sewer
- Water: Public
Community & HOA
HOA
- Amenities included: Storage
- Services included: Water, Sewer, Insurance, Maintenance Structure
- HOA fee: $295 monthly
Location
- Region: Salem
Financial & listing details
- Price per square foot: $409/sqft
- Tax assessed value: $604,000
- Annual tax amount: $7,018
- Date on market: 8/7/2026
Price history
| Date | Event | Price |
|---|---|---|
| 9/23/2024 | Sold | $676,000-1.9%$409/sqft |
Source: MLS PIN #73265911 Report a problem | ||
| 9/1/2024 | Contingent | $689,000$417/sqft |
Source: MLS PIN #73265911 Report a problem | ||
| 7/17/2024 | Listed for sale | $689,000+31%$417/sqft |
Source: MLS PIN #73265911 Report a problem | ||
| 3/6/2020 | Sold | $526,000+5.2%$318/sqft |
Source: Public Record Report a problem | ||
| 2/5/2020 | Pending sale | $499,900$302/sqft |
Source: Atlantic Coast Homes #72608027 Report a problem | ||
| 1/15/2020 | Listed for sale | $499,900+20.5%$302/sqft |
Source: Atlantic Coast Homes #72608027 Report a problem | ||
| 5/19/2017 | Sold | $415,000$251/sqft |
Source: Public Record Report a problem | ||
Public tax history
| Year | Property taxes | Tax assessment |
|---|---|---|
| 2025 | $7,106 +1.3% | $626,600 +3.7% |
| 2024 | $7,018 +2.6% | $604,000 +10.5% |
| 2023 | $6,837 | $546,500 |
| 2022 | $6,837 +8.1% | $546,500 +19.2% |
| 2021 | $6,325 -0.5% | $458,300 +4.2% |
| 2020 | $6,354 +2.2% | $439,700 +6.8% |
| 2019 | $6,217 +10.9% | $411,700 +12.9% |
| 2018 | $5,606 | $364,500 |
Find assessor info on the county website
Neighborhood: 01970
Nearby homes
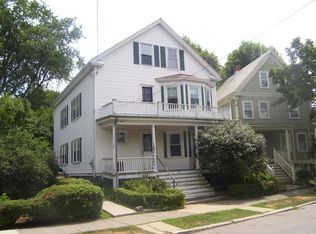
- $361,4004 bd2 ba2.9k sqft61 Broad St, Salem, MA 01970Off Market
- $608,2003 bd2 ba1.3k sqft61 Broad St UNIT 1, Salem, MA 01970Off Market

- $890,9005 bd2 ba2.2k sqft63 Broad St, Salem, MA 01970Off Market
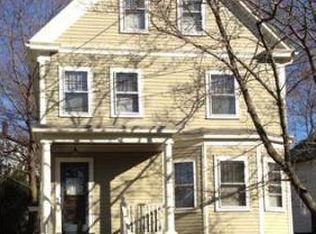
- $468,2006 bd3 ba3.6k sqft59 Broad St, Salem, MA 01970Off Market
- $509,3002 bd2 ba882 sqft59 Broad St #3, Salem, MA 01970Off Market
- $554,6002 bd2 ba1.1k sqft59 Broad St #1, Salem, MA 01970Off Market
- $560,0002 bd2 ba1.1k sqft59 Broad St #2, Salem, MA 01970Off Market
- $632,5003 bd1 ba1.3k sqft65 Broad St, Salem, MA 01970Off Market
Nearby schools
GreatSchools rating
- 5/10Saltonstall SchoolGrades: K-8Distance: 0.6 mi
- NASalem Prep High SchoolGrades: 9-12Distance: 0.7 mi
- 6/10Collins Middle SchoolGrades: 6-8Distance: 0.1 mi
Get a cash offer in 3 minutes
Find out how much your home could sell for in as little as 3 minutes with a no-obligation cash offer.
Estimated market value
$698,400
Get a cash offer in 3 minutes
Find out how much your home could sell for in as little as 3 minutes with a no-obligation cash offer.
Estimated market value
$698,400
- Massachusetts
- Essex County
- Salem
- 01970
- 61 Broad St Unit 2
