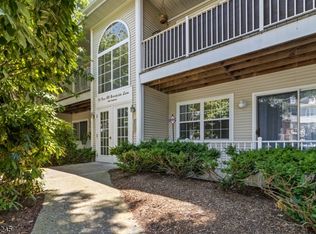
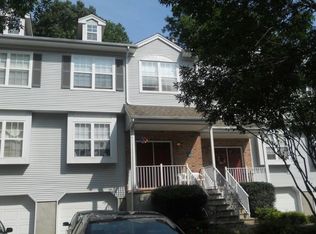
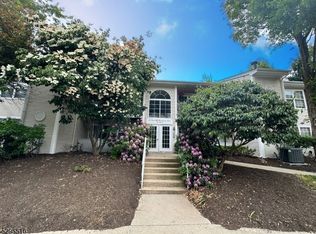
LOCATION, LOCATION, LOCATION! No stairs to navigate here! Park your car and walk right up the sidewalk to this beautiful, move-in-ready main-floor unit. This 2-bedroom, 2-full-bathroom condo features a private deck that overlooks the woods, accessible from the outdoor patio. Seasons Glen offers fantastic amenities, including a clubhouse, gym, pool, playground, and tennis/pickleball courts. Enjoy an open floor plan with hardwood flooring throughout! The primary bedroom includes a delightful built-in window seat with storage, a huge walk-in closet, and an en-suite bathroom. Enjoy an open floor plan with hardwood flooring throughout! The kitchen features Corian countertops and a versatile room that can serve as a dining room, office, den, or guest room. The unit also comes with additional locked storage space. Assigned parking space is right next to the entrance, along with plenty of visitor parking. Conveniently located with easy access to Routes 80, 46, 10, and 15, this property is near the train station to New York City and close to restaurants, shopping, and grocery stores. Access to beach and lake through Mt Arlington beach club and enjoy all the four seasons on Lake Hopatcong!
Active
$400,000
61 Brookside Ln, Mount Arlington Boro, NJ 07856
2beds
1,000sqft
Condominium
Built in 1993
-- sqft lot
$396,700 Zestimate®
$400/sqft
$391/mo HOA
What's special
Beautiful move-in-ready main-floor unitEn-suite bathroomOutdoor patioHuge walk-in closetKitchen features corian countertops
- 30 days |
- 823 |
- 31 |
Zillow last checked:
Listing updated:
Listed by:
Kathleen Courter 973-420-0022,
Re/Max House Values
Source: GSMLS,MLS#: 4032535
Loading...
Facts & features
Interior
Bedrooms & bathrooms
- Bedrooms: 2
- Bathrooms: 2
- Full bathrooms: 2
Primary bedroom
- Description: 1st Floor, Full Bath, Walk-In Closet
Bedroom 1
- Level: First
Bedroom 2
- Level: First
Primary bathroom
- Features: Stall Shower
Dining room
- Features: Living/Dining Combo
- Level: First
Kitchen
- Features: Eat-in Kitchen, Pantry, Separate Dining Area
- Level: First
Living room
- Level: First
Heating
- 1 Unit, Natural Gas
Cooling
- Ceiling Fan(s), Central Air
Appliances
- Included: Dishwasher, Microwave, Range/Oven-Gas, Refrigerator, Washer/Dryer Stacked, Gas Water Heater
- Laundry: Laundry Room
Features
- Storage, Foyer, Storage Room
- Flooring: Tile, Wood
- Windows: Blinds
- Basement: None
- Has fireplace: No
Interior area
- Total structure area: 1,000
- Total interior livable area: 1,000 sqft
Property
Parking
- Parking features: Additional Parking, Assigned, Asphalt
Features
- Levels: One
- Stories: 1
- Entry location: First Floor Unit
- Patio & porch: Deck
- Pool features: Outdoor Pool
- Waterfront features: Lake Privileges
Lot
- Features: Level, Wooded
Details
- Parcel number: 2326000610000000230012C8224
- Zoning description: RES
Construction
Type & style
- Home type: Condo
- Property subtype: Condominium
Materials
- Brick, Vinyl Siding
- Roof: Asphalt Shingle
Condition
- Year built: 1993
Utilities & green energy
- Gas: Gas-Natural
- Sewer: Public Sewer
- Water: Public
- Utilities for property: Underground Utilities, Natural Gas Connected, Fiber Optic Available, Garbage Included
Community & HOA
Community
- Features: Clubhouse, Fitness Center, Kitchen Facilities, Playground, Storage, Tennis Court(s)
- Application fee: $2,346
- Subdivision: Seasons Glen
HOA
- Has HOA: Yes
- Services included: Maintenance-Common Area, Snow Removal, Trash
- HOA fee: $391 monthly
Location
- Region: Mount Arlington
Financial & listing details
- Price per square foot: $400/sqft
- Tax assessed value: $260,800
- Annual tax amount: $5,745
- Date on market: 6/5/2026
- Ownership type: Fee Simple
Estimated market value
$396,700
$377,000 - $417,000
$2,623/mo
Price history
| Date | Event | Price |
|---|---|---|
| 6/5/2026 | Listed for sale | $400,000+7.8%$400/sqft |
Source: | ||
| 2/25/2025 | Listing removed | $2,800$3/sqft |
Source: | ||
| 1/20/2025 | Listed for rent | $2,800$3/sqft |
Source: | ||
| 10/31/2024 | Sold | $371,000+9.4%$371/sqft |
Source: | ||
| 9/17/2024 | Pending sale | $339,000$339/sqft |
Source: | ||
| 9/4/2024 | Listed for sale | $339,000$339/sqft |
Source: | ||
Public tax history
Tax history is unavailable.
Monthly payment
Est. payment$--/mo
Payment breakdown
Explore the cost of this home by adjusting the details. Changes won't be saved.All calculations are estimates and provided by Zillow, Inc. for informational purposes only. Actual amounts may vary.
HOA fees may include property taxes on listings classified as Co-Ops. Contact the listing agent and/or owner for fee details.
Mortgage interest rates are dependent on a number of factors, including credit score, down payment, and repayment length. Interest rate data provided by Zillow Group Marketplace, Inc. as of 1/1/1970 from various mortgage lenders with which we have lead or other similar arrangements; the Estimated Payment is an average of those rates.
See how much you could borrow to make a competitive offer.
Climate risks
Neighborhood: 07856
Nearby schools
GreatSchools rating
- 8/10Mount Arlington Public Elementary SchoolGrades: 3-8Distance: 1.1 mi
- NAEdith M. Decker Elementary SchoolGrades: PK-2Distance: 2.3 mi
Schools provided by the listing agent
- High: Mt.arlngtn
Source: GSMLS. This data may not be complete. We recommend contacting the local school district to confirm school assignments for this home.
A local agent can set up tours, give advice and negotiate with sellers.
- New Jersey
- Morris County
- Mount Arlington
- 07856
- 61 Brookside Ln