Skip main navigation
Sold for $880,000
  • Listing Provided by: Porchlight Real Estate Brokers
    Bought with: Porchlight Real Estate Brokers
    $880,000

    61 Brookvine Cir, Chico, CA 95973

    4beds
    4,044sqft
    Single Family Residence
    Built in 1991
    0.35 Acres Lot
    $944,500 Zestimate®
    $218/sqft
    $3,586 Estimated rent

    Home value

    $944,500

    $888,000 - $1.00M

    $3,586/mo

    Zestimate® history
    Loading
    Loading...

    Owner options

    List your home for rent

    $3,586/mo

    Rent Zestimate®

    Find your next renter with Zillow Rental Manager. Plus, with online applications, you can quickly screen prospective tenants – for free.

    Learn more

    $3,586/mo

    Rent Zestimate®

    Refinance and save

    $5,466/mo

    Est. payment

    Refinancing to a lower rate could help reduce your monthly payments and save thousands over the life of the loan.

    See today's rates

    $5,466/mo

    Est. payment

    Explore your selling options

    Work with a Zillow partner agent

    Leverage their expertise and Zillow's premium Showcase listings to get your home seen by more buyers.

    Get started

    List with your own agent

    Get your home in front of millions of buyers by listing it on Zillow.

    Learn how to do it

    Sell it yourself

    Take full control of how buyers see your home on Zillow by listing For Sale by Owner (FSBO).

    List your home

    What's special

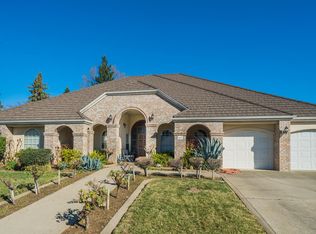
    This exceptional residence, spanning 4 bedrooms, 3 bathrooms plus an office, and an impressive 4044 sq ft, seamlessly marries opulence with sustainability. The home stands as a beacon of eco-conscious living, powered by Owned solar panels that redefine the standard of modern environmental responsibility. As you step into this magnificent abode, a grand Mahogany column extends a warm welcome, setting the tone for the luxurious atmosphere that permeates throughout. Mahogany cabinetry graces every corner, adding an elegant touch to the interiors. The split floor plan, complemented by newer tile and wood flooring, ensures privacy while soaring ceilings contribute to an air of spaciousness in every room. The formal living room, adorned with a fireplace, effortlessly blends with the family room, creating versatile living zones to suit any occasion. The expansive kitchen, a true culinary haven, boasts granite countertops, an island, and dual ovens, complemented by a convenient walk-in pantry. The master suite stands as an opulent retreat, featuring a gas fireplace, his and her closets, exquisite wood flooring, and a spa-like walk-in shower. The perfect balance of comfort and style is achieved, providing an unparalleled living experience, the whole house fan, whole house vacuum and water softener are additional perk to this home. Step outside into a sun-soaked paradise where an inground Gunite swimming pool with waterfall awaits, ideal for relaxation and entertainment. The 1/3-acre property deviates from the ordinary, showcasing a beautiful yard hosting a vegetable garden and fruit trees, adding a touch of nature to your doorstep.Practicality meets luxury with a 3-car garage, offering ample space for vehicles and storage. 61 Brookvine is not just a home; it's a statement, embodying a harmonious blend of innovation, luxury, and eco-friendliness.

    Zillow last checked:

    Listing updated:

    Listing Provided by:

    Sima Saboury DRE #01792124 530-624-7833,

    Porchlight Real Estate Brokers

    Bought with:

    Sima Saboury, DRE #01792124

    Porchlight Real Estate Brokers

    Source: CRMLS,MLS#: SN24036533MLS LogoOriginating MLS: California Regional MLS

    Facts & features

    Interior

    Bedrooms & bathrooms
    • Bedrooms: 4
    • Bathrooms: 3
    • Full bathrooms: 3
    • Main level bathrooms: 3
    • Main level bedrooms: 4
    Primary bedroom
    • Features: Main Level Primary
    Primary bedroom
    • Features: Primary Suite
    Bedroom
    • Features: All Bedrooms Down
    Bedroom
    • Features: Bedroom on Main Level
    Bathroom
    • Features: Bathroom Exhaust Fan, Bathtub, Separate Shower, Tile Counters, Vanity, Walk-In Shower
    Kitchen
    • Features: Granite Counters, Kitchen Island, Kitchen/Family Room Combo, Walk-In Pantry
    Heating
    • Central, Fireplace(s), Natural Gas
    Cooling
    • Central Air, Dual, Gas, Whole House Fan
    Appliances
    • Included: 6 Burner Stove, Convection Oven, Double Oven, Dishwasher, Gas Cooktop, Disposal, Gas Oven, Gas Range, Ice Maker, Microwave, Self Cleaning Oven, Water Softener, Vented Exhaust Fan, Water Heater, Dryer, Washer
    • Laundry: Washer Hookup, Inside, Laundry Room
    Features
    • Breakfast Bar, Built-in Features, Breakfast Area, Ceiling Fan(s), Crown Molding, Cathedral Ceiling(s), Coffered Ceiling(s), Separate/Formal Dining Room, Granite Counters, High Ceilings, Open Floorplan, Pantry, Sunken Living Room, Wired for Sound, All Bedrooms Down, Bedroom on Main Level, Galley Kitchen, Main Level Primary, Primary Suite, Walk-In Pantry, Walk-In Closet(s)
    • Flooring: Carpet, Tile, Wood
    • Windows: Blinds, Double Pane Windows, Garden Window(s), Screens, Wood Frames
    • Has fireplace: Yes
    • Fireplace features: Family Room, Gas, Living Room, Primary Bedroom
    • Common walls with other units/homes: No Common Walls
    Interior area
    • Total interior livable area: 4,044 sqft

    Property

    Parking
    • Total spaces: 3
    • Parking features: Covered, Door-Multi, Direct Access, Driveway, Garage, Private, RV Access/Parking
    • Attached garage spaces: 3
    Features
    • Levels: One
    • Stories: 1
    • Entry location: Front
    • Patio & porch: Rear Porch, Concrete, Patio
    • Has private pool: Yes
    • Pool features: Gunite, In Ground, Private, Waterfall
    • Spa features: None
    • Fencing: Wood
    • Has view: Yes
    • View description: None
    Lot
    • Size: 0.35 Acres
    • Features: 0-1 Unit/Acre, Drip Irrigation/Bubblers, Front Yard, Garden, Lawn, Landscaped, Sprinkler System
    Details
    • Parcel number: 006330038000
    • Zoning: SR
    • Special conditions: Standard

    Construction

    Type & style
    • Home type: SingleFamily
    • Architectural style: Contemporary
    • Property subtype: Single Family Residence
    Materials
    • Stucco
    • Foundation: Concrete Perimeter
    • Roof: Tile
    Condition
    • Turnkey
    • New construction: No
    • Year built: 1991

    Utilities & green energy

    • Electric: 220 Volts in Kitchen, 220 Volts in Laundry
    • Sewer: Septic Tank
    • Water: Public
    • Utilities for property: Electricity Connected, Natural Gas Connected, Water Connected

    Community & neighborhood

    Security
    • Security features: Carbon Monoxide Detector(s), Smoke Detector(s)
    Community
    • Community features: Biking, Curbs, Suburban, Sidewalks
    Location
    • Region: Chico

    Other

    Other facts
    • Listing terms: Cash,Conventional,Contract

    Price history

    DateEventPrice
    8/15/2024Sold$880,000-1.7%$218/sqft
    Source: CRMLS #SN24036533 Report a problem
    7/11/2024Pending sale$895,000$221/sqft
    Source: CRMLS #SN24036533 Report a problem
    7/3/2024Price change$895,000-1.2%$221/sqft
    Source: CRMLS #SN24036533 Report a problem
    6/26/2024Listed for sale$905,500$224/sqft
    Source: CRMLS #SN24036533 Report a problem
    6/21/2024Contingent$905,500$224/sqft
    Source: CRMLS #SN24036533 Report a problem
    5/8/2024Price change$905,500-3.2%$224/sqft
    Source: CRMLS #SN24036533 Report a problem
    3/3/2024Listed for sale$935,000+88.1%$231/sqft
    Source: CRMLS #SN24036533 Report a problem
    9/14/2011Sold$497,000-7.6%$123/sqft
    Source: Public Record Report a problem
    6/12/2002Sold$538,000+20.9%$133/sqft
    Source: Public Record Report a problem
    7/7/2000Sold$445,000$110/sqft
    Source: Public Record Report a problem

    Public tax history

    YearProperty taxesTax assessment
    2025$7,087 +6%$613,876 +0.3%
    2024$6,687 +1.2%$612,008 +2%
    2023$6,606 +1.6%$600,009 +2%
    2022$6,500 +1.9%$588,245 +2%
    2021$6,376 +0.3%$576,712 +1%
    2020$6,357 +1.9%$570,800 +2%
    2019$6,240 +1.9%$559,608 +2%
    2018$6,124 +2.1%$548,636 +2%
    2017$5,999 +9.6%$537,880 +2%
    2016$5,473 +2.3%$527,334 +1.5%
    2015$5,351 $519,414 +2%
    2014$5,351 $509,241 +0.5%
    2013-- $506,940 +2%
    2012-- $497,000 -24.8%
    2011-- $661,050 +0.8%
    2010-- $656,110 -0.2%
    2009-- $657,669 +2%
    2008-- $644,774 +2%
    2007-- $632,133 +2%
    2006-- $619,739 +2%
    2005-- $607,588 +2%
    2004-- $595,676 +1.9%
    2003-- $584,760 +28.8%
    2002-- $453,900 +2%
    2001-- $445,000

    Find assessor info on the county website

    Neighborhood: 95973

    Nearby schools

    GreatSchools rating
    Get pre-qualified for a loan
    At Zillow Home Loans, we can pre-qualify you in as little as 5 minutes with no impact to your credit score.

    An equal housing lender. NMLS #10287.