Skip main navigation
Sold for $369,900
  • $369,900

    61 Bruce Ln, Palm Coast, FL 32137

    4beds
    2,052sqft
    Single Family Residence
    Built in 2025
    10,019 Square Feet Lot
    $374,100 Zestimate®
    $180/sqft
    $2,390 Estimated rent

    Home value

    $374,100

    $337,000 - $415,000

    $2,390/mo

    Zestimate® history
    Loading
    Loading...

    Owner options

    List your home for rent

    $2,390/mo

    Rent Zestimate®

    Find your next renter with Zillow Rental Manager. Plus, with online applications, you can quickly screen prospective tenants – for free.

    Learn more

    $2,390/mo

    Rent Zestimate®

    Refinance and save

    $2,504/mo

    Est. payment

    Refinancing to a lower rate could help reduce your monthly payments and save thousands over the life of the loan.

    See today's rates

    $2,504/mo

    Est. payment

    Explore your selling options

    Work with a Zillow partner agent

    Leverage their expertise and Zillow's premium Showcase listings to get your home seen by more buyers.

    Get started

    List with your own agent

    Get your home in front of millions of buyers by listing it on Zillow.

    Learn how to do it

    Sell it yourself

    Take full control of how buyers see your home on Zillow by listing For Sale by Owner (FSBO).

    List your home

    What's special

    Island with bar-top seatingGranite countertopsFlex roomPlush carpetUpgraded ceramic tileArchitectural shinglesSpacious kitchen
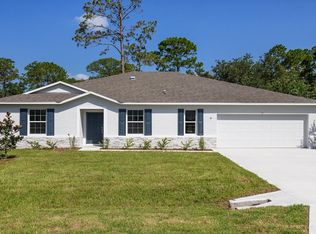
    Discover The Willow in Palm Coast – where style, smart design, and modern convenience meet. With over 2,000 square feet of living space, this beautifully appointed split-bedroom home offers an ideal balance of comfort, elegance, and efficiency. From the curb, the stone exterior accent and architectural shingles elevate the home’s appearance with lasting curb appeal. Step through the covered front entry into a thoughtfully crafted layout designed to suit a variety of lifestyles. Inside, the home impresses with upgraded ceramic tile throughout the main living areas and plush carpet in the bedrooms for added warmth. The open-concept design centers around a spacious kitchen featuring granite countertops throughout, a large walk-in pantry, and an island with bar-top seating—perfect for everyday meals and entertaining alike. Just off the great room, an extended patio offers seamless indoor-outdoor living. Enhanced with extra LED lighting in both the great room and primary bedroom, every space feels bright and welcoming. The primary suite, located privately at the rear of the home, includes a large walk-in closet, dual sinks, and a tiled shower with glass enclosure, creating a serene and stylish retreat. Three additional bedrooms provide plenty of space for guests, family, or flex uses like a home office or hobby room. A flex room flanking the entry offers additional versatility, ideal for a study or creative space. Smart home upgrades include a Ring Video Doorbell, Smart Thermostat, Keyless Entry Smart Door Lock, and Deako Smart Switches—bringing high-tech convenience to your everyday routine. Additional features include professionally installed landscaping, ENERGY STAR® windows for improved efficiency, and a full builder warranty for lasting peace of mind. The Willow is the perfect blend of form, function, and flexibility—designed for how you live today.

    Zillow last checked:

    Listing updated:

    Listed by:

    Melissa Jenkins 904-785-8630,

    NEW HOME STAR FLORIDA LLC 407-803-4083

    Bought with:

    Timothy Webster, 3400704

    REALTY EXCHANGE, LLC

    Source: Stellar MLS,MLS#: O6317980MLS LogoOriginating MLS: Orlando Regional

    Facts & features

    Interior

    Bedrooms & bathrooms
    • Bedrooms: 4
    • Bathrooms: 2
    • Full bathrooms: 2
    Rooms
    • Room types: Den/Library/Office
    Primary bedroom
    • Features: Dual Sinks, En Suite Bathroom, Granite Counters, Shower No Tub, Water Closet/Priv Toilet, Walk-In Closet(s)
    • Level: First
    • Area: 234.91 Square Feet
    • Dimensions: 13.9x16.9
    Bedroom 2
    • Features: Built-in Closet
    • Level: First
    • Area: 132.41 Square Feet
    • Dimensions: 13.11x10.1
    Bedroom 3
    • Features: Built-in Closet
    • Level: First
    • Area: 128.26 Square Feet
    • Dimensions: 10.6x12.1
    Bedroom 4
    • Features: Built-in Closet
    • Level: First
    • Area: 121.9 Square Feet
    • Dimensions: 10.6x11.5
    Balcony porch lanai
    • Level: First
    • Area: 200 Square Feet
    • Dimensions: 10x20
    Den
    • Level: First
    • Area: 124.81 Square Feet
    • Dimensions: 9.11x13.7
    Great room
    • Level: First
    • Area: 372 Square Feet
    • Dimensions: 20x18.6
    Kitchen
    • Features: Breakfast Bar, Granite Counters, Kitchen Island, Pantry
    • Level: First
    • Area: 200.45 Square Feet
    • Dimensions: 21.1x9.5
    Laundry
    • Level: First
    • Area: 91.65 Square Feet
    • Dimensions: 6.5x14.1
    Heating
    • Central, Electric
    Cooling
    • Central Air
    Appliances
    • Included: Dishwasher, Disposal, Electric Water Heater, Microwave, Range
    • Laundry: Electric Dryer Hookup, Laundry Room, Washer Hookup
    Features
    • Eating Space In Kitchen, Open Floorplan, Other, Primary Bedroom Main Floor, Smart Home, Split Bedroom, Stone Counters, Thermostat, Tray Ceiling(s), Walk-In Closet(s)
    • Flooring: Carpet, Ceramic Tile
    • Windows: ENERGY STAR Qualified Windows
    • Has fireplace: No
    Interior area
    • Total structure area: 2,475
    • Total interior livable area: 2,052 sqft

    Property

    Parking
    • Total spaces: 2
    • Parking features: Driveway, Garage Door Opener
    • Attached garage spaces: 2
    • Has uncovered spaces: Yes
    • Details: Garage Dimensions: 19x20
    Features
    • Levels: One
    • Stories: 1
    • Patio & porch: Patio
    • Exterior features: Irrigation System
    Lot
    • Size: 10,019 Square Feet
    • Features: Landscaped, Level
    Details
    • Parcel number: 0711317013001700070
    • Zoning: RESI
    • Special conditions: None

    Construction

    Type & style
    • Home type: SingleFamily
    • Architectural style: Florida,Ranch
    • Property subtype: Single Family Residence
    Materials
    • Block, Stone, Stucco
    • Foundation: Slab
    • Roof: Other,Shingle
    Condition
    • Completed
    • New construction: Yes
    • Year built: 2025
    Details
    • Builder model: Willow
    • Builder name: Maronda Homes

    Utilities & green energy

    • Sewer: Septic Tank
    • Water: Well
    • Utilities for property: Cable Available

    Community & HOA

    Community
    • Security: Smoke Detector(s)
    • Pet fee: $0 monthly
    • Subdivision: PALM COAST SEC 13 BRESSLER PRCL H BROOKSIDE PRCL P
    HOA
    • Has HOA: No
    Location
    • Region: Palm Coast

    Financial & listing details

    • Price per square foot: $180/sqft
    • Tax assessed value: $50,000
    • Annual tax amount: $916
    • Date on market: 6/12/2025
    • Cumulative days on market: 181 days
    • Listing terms: Cash,Conventional,FHA,VA Loan
    • Ownership: Fee Simple
    • Total actual rent: 0
    • Road surface type: Paved

    Price history

    DateEventPrice
    12/26/2025Sold$369,900+2.8%$180/sqft
    Source: Stellar MLS #O6317980 Report a problem
    12/12/2025Pending sale$359,900$175/sqft
    Source: Stellar MLS #O6317980 Report a problem
    10/16/2025Price change$359,900-5.3%$175/sqft
    Source: Stellar MLS #O6317980 Report a problem
    9/30/2025Price change$379,900-1.3%$185/sqft
    Source: Stellar MLS #O6317980 Report a problem
    6/12/2025Listed for sale$384,900+413.2%$188/sqft
    Source: Stellar MLS #O6317980 Report a problem
    10/28/2024Sold$75,000+33.9%$37/sqft
    Source: Public Record Report a problem
    1/3/2024Sold$56,000+409.1%$27/sqft
    Source: Public Record Report a problem
    11/13/2002Sold$11,000$5/sqft
    Source: Public Record Report a problem

    Public tax history

    YearProperty taxesTax assessment
    2024$916 +83.6%$50,000 +156.6%
    2023$499 +2.7%$19,488 +10%
    2022$486 +38.4%$17,716 +10%
    2021$351 +15.5%$16,105 +10%
    2020$304 +7.4%$14,641 +10%
    2019$283 +10.7%$13,310 +10%
    2018$256 +13.9%$12,100 +10%
    2017$224 $11,000 +3.3%
    2016$224 -1%$10,648 +10%
    2015$227 +10.6%$9,680 +7.6%
    2014$205 $9,000 +12.5%
    2013-- $8,000 -27.3%
    2012-- $11,000 -8.3%
    2011-- $12,000 -14.3%
    2010-- $14,000 -39.1%
    2009-- $23,000 -30.3%
    2008-- $33,000 -36.5%
    2007-- $52,000 -3.9%
    2006-- $54,100 +40.5%
    2005-- $38,500 -57.9%
    2004-- $91,541
    Find assessor info on the county website

    Neighborhood: 32137

    Nearby schools

    GreatSchools rating
    Schools provided by the listing agent
    • Elementary: Belle Terre Elementary
    • Middle: Indian Trails Middle-FC
    • High: Matanzas High

    Source: Stellar MLS. This data may not be complete. We recommend contacting the local school district to confirm school assignments for this home.

    Get a cash offer in 3 minutes
    Find out how much your home could sell for in as little as 3 minutes with a no-obligation cash offer.
    Estimated market value
    $374,100
    Get a cash offer in 3 minutes
    Find out how much your home could sell for in as little as 3 minutes with a no-obligation cash offer.
    Estimated market value
    $374,100