Skip main navigation
PendingErrorPrice cut: $5K (6/3)
$174,900
3beds
1,280sqft

61 Buffalo Pass, Osage, OK 74054

3beds
1,280sqft
Single family residence
Built in 1999
1.03 Acres
No data
$137 price/sqft
$4/mo HOA

What's special

Full front porchCozy wood-burning stove

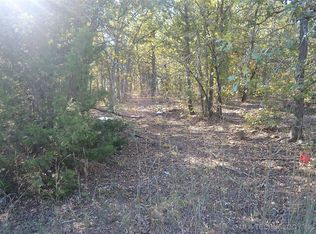
Charming Country Retreat Near Keystone Lake - 61 Buffalo Pass, Osage, OK Escape to peace and privacy in this inviting 3-bedroom, 2-bath home nestled on approximately 1 acre of beautifully treed land in the secluded Frontier Shores community. This property perfectly blends comfort, efficiency, and natural beauty. Step inside to discover ...

163 days
|
480
|
43
|
Source: MLS Technology, Inc.,MLS#: 2601909MLS LogoOriginating MLS: MLS Technology
Travel times

Living Room

Kitchen

Primary Bedroom

Zillow last checked:

Listing updated:

Listed by:

Joe E Odom Jr 918-951-9006,

Keller Williams Preferred

Source: MLS Technology, Inc.,MLS#: 2601909MLS LogoOriginating MLS: MLS Technology

Facts & features

Interior

Bedrooms & bathrooms
  • Bedrooms: 3
  • Bathrooms: 2
  • Full bathrooms: 2
Primary bedroom
  • Description: Master Bedroom,Private Bath
  • Level: First
Bedroom
  • Description: Bedroom,No Bath
  • Level: First
Bedroom
  • Description: Bedroom,No Bath
  • Level: First
Primary bathroom
  • Description: Master Bath,Bathtub,Vent
  • Level: First
Bathroom
  • Description: Hall Bath,Bathtub,Full Bath
  • Level: First
Bathroom
  • Description: Hall Bath,Bathtub,Vent
  • Level: First
Dining room
  • Description: Dining Room,Combo w/ Living
  • Level: First
Kitchen
  • Description: Kitchen,Eat-In,Pantry
  • Level: First
Living room
  • Description: Living Room,Combo,Fireplace
  • Level: First
Utility room
  • Description: Utility Room,Inside
  • Level: First
Heating
  • Central, Electric, Geothermal, Heat Pump
Cooling
  • Central Air, Geothermal, Heat Pump
Appliances
  • Included: Dishwasher, Electric Water Heater, Disposal, Oven, Range, Refrigerator, Stove
  • Laundry: Washer Hookup, Electric Dryer Hookup
Features
  • Ceramic Counters, None, Ceiling Fan(s), Electric Oven Connection, Electric Range Connection
  • Flooring: Wood Veneer
  • Doors: Insulated Doors
  • Windows: Vinyl, Insulated Windows
  • Basement: None,Crawl Space
  • Number of fireplaces: 1
  • Fireplace features: Wood Burning
Interior area
  • Total structure area: 1,280
  • Total interior livable area: 1,280 sqft
Video & virtual tour

Property

Features
  • Levels: One
  • Stories: 1
  • Patio & porch: Covered, Porch
  • Exterior features: Gravel Driveway, None
  • Pool features: None
  • Fencing: Chain Link
  • Waterfront features: Boat Ramp/Lift Access, Lake, River Access, Water Access
  • Body of water: Keystone Lake
Lot
  • Size: 1.03 Acres
  • Features: Mature Trees, Sloped
  • Topography: Sloping
Details
  • Additional structures: Shed(s)
  • Parcel number: 570015648

Construction

Type & style
  • Home type: SingleFamily
  • Architectural style: Other
  • Property subtype: Single Family Residence
Materials
  • HardiPlank Type, Wood Frame
  • Foundation: Crawlspace
  • Roof: Metal
Condition
  • Year built: 1999

Utilities & green energy

  • Sewer: Aerobic Septic
  • Water: Rural
  • Utilities for property: Electricity Available, Water Available
Green energy
  • Energy efficient items: Doors, Windows

Community & HOA

Community
  • Security: No Safety Shelter
  • Subdivision: Frontier Shores I
HOA
  • Has HOA: Yes
  • Amenities included: None
  • HOA fee: $50 annually
Location
  • Region: Osage

Financial & listing details

  • Price per square foot: $137/sqft
  • Tax assessed value: $116,960
  • Annual tax amount: $893
  • Date on market: 1/30/2026
  • Cumulative days on market: 153 days
  • Listing terms: Conventional,FHA,USDA Loan,VA Loan

Price history

DateEventPrice
6/23/2026Pending sale$174,900$137/sqft
Source: MLS Technology, Inc. #2601909 Report a problem
6/3/2026Price change$174,900-2.8%$137/sqft
Source: MLS Technology, Inc. #2601909 Report a problem
5/4/2026Listed for sale$179,900$141/sqft
Source: MLS Technology, Inc. #2601909 Report a problem
4/24/2026Pending sale$179,900$141/sqft
Source: MLS Technology, Inc. #2601909 Report a problem
4/1/2026Price change$179,900-7.7%$141/sqft
Source: MLS Technology, Inc. #2601909 Report a problem
2/18/2026Price change$195,000-13.3%$152/sqft
Source: MLS Technology, Inc. #2601909 Report a problem
1/30/2026Listed for sale$225,000+150%$176/sqft
Source: MLS Technology, Inc. #2601909 Report a problem
9/24/2018Sold$90,000$70/sqft
Source: MLS Technology, Inc. #1803478 Report a problem

Public tax history

YearProperty taxesTax assessment
2024$893 +1.7%$12,280 +3%
2023$878 +4.8%$11,923 +3%
2022$838 $11,575
2021$838 -4.1%$11,575
2020$874 +1.4%$11,575
2019$862 -1.4%$11,575 +44.4%
2018$874 +48.4%$8,016 +3%
2017$589 +23.7%$7,783 +3%
2016$476 $7,556 +3%
2015$476 +12.7%$7,336 +3%
2014$422 -11.5%$7,122 +3%
2013$477 +19.8%$6,915 +3%
2012$398 +14.3%$6,714 +10.2%
2010$348 -1.1%$6,090
2009$352 -7.8%$6,090 0%
2008$382 $6,091
2007-- --
2006-- --
2005$357 -19.1%--
2003$441 $5,801 +0%
2002-- $5,800 +3.6%
2000-- $5,596

Find assessor info on the county website

Monthly payment

Est. payment
$1,073/mo
Principal & interest
$963
Property taxes
$106
HOA Fees
$4
More affordability toolsChevron Right

Estimated market value

$173,000

$164,000 - $182,000

$1,306/mo

Climate risks

Explore flood, wildfire, and other predictive climate risk information for this property on First Street®️.

Neighborhood: 74054

Nearby schools

Prue Elementary School
Grades PK-84.6 miles
8/10
GreatSchools® Rating
Test Score Rating
8/10
Student Progress Rating
8/10
Prue High School
Grades 9-124.6 miles
4/10
GreatSchools® Rating
Test Score Rating
6/10
College Readiness Rating
2/10