Set on a picturesque 1-acre lot, this extensively renovated 4-bedroom, 3-bath Cape is the one you've been waiting for. With over $300,000 in recent improvements, every inch of this home has been thoughtfully reimagined w/ exceptional craftsmanship. Step inside from the covered mahogany front porch to discover sun-filled living spaces featuring stunning 7.5" European white oak flooring and designer lighting. The spectacular kitchen is truly the heart of the home, showcasing dovetailed soft-close cabinetry, Ocean Blue Brazilian quartzite tops, an elegant tile backsplash, a pot filler, a dedicated coffee station, an oversized porcelain farmhouse sink and an impressive 10-foot center island with a built-in beverage cooler. Premium GE Café Platinum Glass smart appliances include an induction cooktop, quad-door refrigerator, ultra-quiet dishwasher, Advantium oven & convection wall oven. The inviting family room features a gas fireplace w/custom stone surround & reclaimed barn beam mantel. A private office/den & beautifully renovated powder room completes the first floor. Upstairs, the spacious primary suite offers a renovated bath & walk-in closet, while 3 additional bedrooms feature custom closet systems & share a beautifully updated full bath. Convenient second-floor laundry adds everyday functionality. Outside, the fenced backyard is a private retreat w/ ample space to garden, play, or entertain around the in-ground pool. The lower level provides excellent storage and potential for future finished living space. Additional updates include 5 Samsung mini splits that provide efficient year-round cooling, a newer heating system, water heater, and garage doors. Perfectly located across from Stevens Park, offering tennis, pickleball, ball fields, and a playground. This exceptional home combines luxury, comfort, and an unbeatable location at an affordable price. Set up a private showing today! Subject to seller securing suitable housing.
Active under contract
Listed by: KW Coastal and Lakes & Mountains Realty • Jeffrey Levine
$959,000
61 Bunker Hill Avenue, Stratham, NH 03885
4beds
2,402sqft
Single Family Residence
Built in 1999
1.01 Acres Lot
$-- Zestimate®
$399/sqft
$-- HOA
What's special
Convenient second-floor laundrySpectacular kitchenBeautifully renovated powder roomUltra-quiet dishwasherRenovated bathNewer heating systemQuad-door refrigerator
- 66 days
- 119
- 5
Zillow last checked:
Listing updated:
Listed by:
Jeffrey Levine,
KW Coastal and Lakes & Mountains Realty 603-610-8500
Source: PrimeMLS,MLS#: 5101291
Facts & features
Interior
Bedrooms & bathrooms
- Bedrooms: 4
- Bathrooms: 3
- Full bathrooms: 1
- 3/4 bathrooms: 1
- 1/2 bathrooms: 1
Heating
- Oil, Baseboard, Heat Pump, Hot Water
Cooling
- Zoned, Mini Split
Appliances
- Included: Dishwasher, Range Hood, Microwave, Wall Oven, Refrigerator, Induction Cooktop, Wine Cooler
- Laundry: 2nd Floor Laundry
Features
- Ceiling Fan(s), Natural Light, Walk-In Closet(s)
- Flooring: Carpet, Tile, Wood
- Basement: Unfinished,Interior Entry
- Has fireplace: Yes
- Fireplace features: Gas
Interior area
- Total structure area: 3,410
- Total interior livable area: 2,402 sqft
- Finished area above ground: 2,402
- Finished area below ground: 0
Video & virtual tour
Property
Parking
- Total spaces: 2
- Parking features: Paved, Auto Open, Direct Entry, Attached
- Garage spaces: 2
Features
- Levels: Two
- Stories: 2
- Exterior features: Deck, Garden
- Fencing: Full
- Frontage length: Road frontage: 150
Lot
- Size: 1.01 Acres
- Features: Landscaped, Level
Details
- Parcel number: STRHM00009B000080L000000
- Zoning description: RA
Construction
Type & style
- Home type: SingleFamily
- Architectural style: Cape
- Property subtype: Single Family Residence
Materials
- Wood Frame
- Foundation: Concrete
- Roof: Asphalt Shingle
Condition
- New construction: No
- Year built: 1999
Utilities & green energy
- Electric: Circuit Breakers
- Sewer: Private Sewer, Septic Tank
- Utilities for property: Cable at Site
Community & HOA
Location
- Region: Stratham
Financial & listing details
- Price per square foot: $399/sqft
- Tax assessed value: $759,700
- Annual tax amount: $10,423
- Date on market: 7/23/2026
Estimated market value
Not available
Estimated sales range
Not available
Not available
Price history
| Date | Event | Price |
|---|---|---|
| 7/23/2026 | Listed for sale | $959,000+142.8%$399/sqft |
Source:  PrimeMLS #5101291 Report a problem PrimeMLS #5101291 Report a problem | ||
| 12/22/2003 | Sold | $395,000$164/sqft |
Source: Public Record Report a problem | ||
Public tax history
| Year | Property taxes | Tax assessment |
|---|---|---|
| 2024 | $9,967 +0.1% | $759,700 +59.5% |
| 2023 | $9,957 +11.8% | $476,200 |
| 2022 | $8,910 -1.3% | $476,200 |
| 2020 | $9,024 +1.7% | $476,200 |
| 2019 | $8,872 +6.9% | $476,200 +20.5% |
| 2018 | $8,301 +3.4% | $395,300 |
| 2017 | $8,025 -0.5% | $395,300 |
| 2016 | $8,064 +2.5% | $395,300 |
| 2015 | $7,866 -0.1% | $395,300 |
| 2014 | $7,870 +0.4% | $395,300 -1% |
| 2013 | $7,842 +1.8% | $399,100 |
| 2012 | $7,707 +6.6% | $399,100 +4.6% |
| 2011 | $7,231 -3.3% | $381,600 -4.4% |
| 2010 | $7,475 +7.4% | $399,100 +11.2% |
| 2008 | $6,963 +1.6% | $358,900 |
| 2007 | $6,855 | $358,900 |
Find assessor info on the county website
Monthly payment
Est. payment
Payment breakdown
Explore the cost of this home by adjusting the details. Changes won't be saved.Climate risks
Neighborhood: 03885
Nearby schools
Schools provided by the listing agent
- Elementary: Stratham Memorial School
- Middle: Cooperative Middle School
- High: Exeter High School
- District: Exeter School District SAU #16
Source: PrimeMLS. This data may not be complete. We recommend contacting the local school district to confirm school assignments for this home.

Similar homes
- $899,0003 bd3 ba3.4k sqft1 Bartlett Road, Stratham, NH 03885Active
 MLS ID #5093606, Scott Forte. PrimeMLS
 - $949,0004 bd3 ba2.7k sqft2 Chapman Way, Exeter, NH 03833Active
 MLS ID #5102616, Joe Leddy. PrimeMLS
 - $965,0004 bd3 ba3.4k sqft17 Sherry Circle, Brentwood, NH 03833Active
 MLS ID #5106706, Ken Purtell. PrimeMLS
 - $949,0004 bd3 ba2.4k sqft34 River Street, Exeter, NH 03833Active
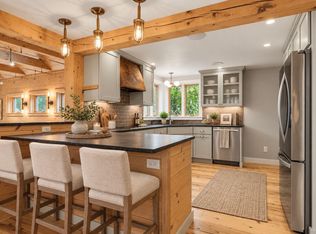 MLS ID #5097329, Carrie Barron. PrimeMLS
 - $959,0004 bd4 ba3.3k sqft194 Birch Hill Road, York, ME 03909Active
 MLS ID #1677853, Keller Williams Coastal and Lakes & Mountains Realty. Maine Listings
 - $965,0004 bd3 ba2.2k sqft2 Cottage Way, Kittery, ME 03904ActiveMLS ID #1664617, Berkshire Hathaway HomeServices Verani Realty. Maine Listings
- $995,0004 bd4 ba2.5k sqft5 Winterbrook Drive, York, ME 03909ActiveMLS ID #1670288, Keller Williams Coastal and Lakes & Mountains Realty. Maine Listings
