Rare Find! This beautifully renovated 5-bedroom, 3-bathroom Traditional home is a perfect blend of modern updates and classic charm. Originally a 1955 ranch, it was fully renovated in 2015 by the previous owner and features an oversized 1-car garage, and a welcoming covered front porch. ***The first floor boasts an open-concept living space, highlighted by a stylish kitchen, a full bath, and two bedrooms. The kitchen features dovetailed and soft close cabinetry, an island and pantry. Harwood floors flow throughout the kitchen, dining area and living room. Step out onto the deck for views of the city skyline and the state capital. An open staircase leads to the second level, where you'll find the spacious primary suite with a great walk-in closet, a convenient laundry area, and an additional bedroom with LVP flooring and walk in closet and a full bath with a double vanity and ceramic tile floors.***The finished walk-out basement offers even more potential with its own separate living space, including a cozy gas fireplace, a bar area (with space to add a dishwasher or beverage refrigerator), a bedroom, and a versatile all-purpose room. The basement also includes a full bath and access to a charming patio—ideal for outdoor entertaining or relaxation. The nicely landscaped yard features the former pool area, which has been filled in for additional usable space. *** L-Shape 1 car oversized garage for additional storage . ***Conveniently located with easy access to both the East and West Shores, major highways, shopping, and hospitals. This home offers both comfort and practicality. Plus, enjoy the stunning holiday and Harrisburg Senator’s fireworks right from your own home. All kitchen appliances remain. Move in ready.
Sold for $405,000
$405,000
61 Burd Dr, Camp Hill, PA 17011
5beds
2,959sqft
Single Family Residence
Built in 1955
0.3 Acres Lot
$428,300 Zestimate®
$137/sqft
$3,028 Estimated rent
Home value
$428,300
$394,000 - $467,000
$3,028/mo
Zestimate® history
Owner options
List your home for rent
$3,028/mo
Rent Zestimate®
Find your next renter with Zillow Rental Manager. Plus, with online applications, you can quickly screen prospective tenants – for free.
$3,028/mo
Rent Zestimate®
Refinance and save
$2,594/mo
Est. payment
Refinancing to a lower rate could help reduce your monthly payments and save thousands over the life of the loan.
$2,594/mo
Est. payment
Explore your selling options
Work with a Zillow partner agent
Leverage their expertise and Zillow's premium Showcase listings to get your home seen by more buyers.
Get startedList with your own agent
Get your home in front of millions of buyers by listing it on Zillow.
Learn how to do itSell it yourself
Take full control of how buyers see your home on Zillow by listing For Sale by Owner (FSBO).
List your homeWhat's special
Charming patioNicely landscaped yardAll-purpose roomIsland and pantryOpen-concept living spaceCozy gas fireplaceCeramic tile floors
Zillow last checked:
Listing updated:
Listed by:
TRACY WEIGEL 717-343-2812,
RE/MAX 1st Advantage
Bought with:
Sarah Sample, RS311636
Berkshire Hathaway HomeServices Homesale Realty
Source: Bright MLS,MLS#: PACB2037616
Facts & features
Interior
Bedrooms & bathrooms
- Bedrooms: 5
- Bathrooms: 3
- Full bathrooms: 3
- Main level bathrooms: 1
- Main level bedrooms: 2
Rooms
- Room types: Living Room, Primary Bedroom, Bedroom 2, Bedroom 3, Bedroom 4, Bedroom 5, Kitchen, Family Room, Den, Foyer, Laundry, Other, Bathroom 2, Bathroom 3
Basement
- Area: 1040
Heating
- Forced Air, Natural Gas
Cooling
- Ceiling Fan(s), Central Air, Electric
Appliances
- Included: Oven/Range - Gas, Microwave, Disposal, Refrigerator, Dishwasher, Gas Water Heater
- Laundry: Upper Level, Laundry Room
Features
- Eat-in Kitchen, Formal/Separate Dining Room
- Basement: Partial,Walk-Out Access,Finished,Full
- Number of fireplaces: 1
- Fireplace features: Gas/Propane
Interior area
- Total structure area: 2,959
- Total interior livable area: 2,959 sqft
- Finished area above ground: 1,919
- Finished area below ground: 1,040
Property
Parking
- Total spaces: 5
- Parking features: Garage Faces Front, Garage Door Opener, Oversized, Asphalt, Driveway, Attached
- Attached garage spaces: 1
- Uncovered spaces: 4
Accessibility
- Accessibility features: Accessible Doors
Features
- Levels: Two
- Stories: 2
- Patio & porch: Deck, Porch
- Pool features: None
- Has view: Yes
- View description: City
Lot
- Size: 0.3 Acres
- Dimensions: 86 x 152 x 109 x 125
- Features: Cleared, Landscaped, Sloped
Details
- Additional structures: Above Grade, Below Grade
- Parcel number: 09191590058
- Zoning: RESIDENTIAL
- Special conditions: Standard
Construction
Type & style
- Home type: SingleFamily
- Architectural style: Traditional
- Property subtype: Single Family Residence
Materials
- Stone, Vinyl Siding, Frame
- Foundation: Block
- Roof: Fiberglass,Asphalt,Shingle,Metal
Condition
- New construction: No
- Year built: 1955
- Major remodel year: 2015
Utilities & green energy
- Electric: Circuit Breakers, 200+ Amp Service
- Sewer: Public Sewer
- Water: Public
- Utilities for property: Cable Available
Community & HOA
Community
- Security: Smoke Detector(s), Carbon Monoxide Detector(s)
- Subdivision: Northwood Hills
HOA
- Has HOA: No
Location
- Region: Camp Hill
- Municipality: EAST PENNSBORO TWP
Financial & listing details
- Price per square foot: $137/sqft
- Tax assessed value: $223,700
- Annual tax amount: $4,475
- Date on market: 12/19/2024
- Listing agreement: Exclusive Right To Sell
- Listing terms: Conventional,VA Loan,FHA,Cash
- Inclusions: All Appliances
- Ownership: Fee Simple
Price history
| Date | Event | Price |
|---|---|---|
| 1/31/2025 | Sold | $405,000+1.3%$137/sqft |
Source:  Bright MLS #PACB2037616 Report a problem Bright MLS #PACB2037616 Report a problem | ||
| 12/21/2024 | Pending sale | $399,900$135/sqft |
Source: Bright MLS #PACB2037616 Report a problem | ||
| 12/19/2024 | Listed for sale | $399,900+56.8%$135/sqft |
Source: Bright MLS #PACB2037616 Report a problem | ||
| 4/4/2016 | Sold | $255,000+2.1%$86/sqft |
Source: Public Record Report a problem | ||
| 3/17/2016 | Pending sale | $249,800$84/sqft |
Source: CENTURY 21 Realty Services #10281888 Report a problem | ||
| 3/1/2016 | Listed for sale | $249,800+366.9%$84/sqft |
Source: CENTURY 21 Realty Services #10281888 Report a problem | ||
| 7/1/2014 | Sold | $53,500-2.6%$18/sqft |
Source: Public Record Report a problem | ||
| 5/21/2014 | Listed for sale | $54,900-2%$19/sqft |
Source: Weichert Realtors® First Choice #10253424 Report a problem | ||
| 10/31/1991 | Sold | $56,000$19/sqft |
Source: Agent Provided Report a problem | ||
Public tax history
| Year | Property taxes | Tax assessment |
|---|---|---|
| 2025 | $4,618 +8.5% | $223,700 |
| 2024 | $4,255 +3.6% | $223,700 |
| 2023 | $4,109 +6.4% | $223,700 |
| 2022 | $3,863 | $223,700 |
| 2021 | $3,863 +4.2% | $223,700 |
| 2020 | $3,709 +314.4% | $223,700 |
| 2019 | $895 -75.3% | $223,700 |
| 2018 | $3,623 | $223,700 |
| 2017 | -- | $223,700 |
| 2016 | -- | $223,700 +34.8% |
| 2015 | -- | $165,900 |
| 2014 | -- | $165,900 |
| 2013 | -- | $165,900 |
| 2012 | -- | $165,900 |
| 2011 | -- | $165,900 +38% |
| 2010 | -- | $120,200 |
| 2009 | -- | $120,200 |
| 2008 | -- | $120,200 |
| 2007 | -- | $120,200 |
| 2006 | -- | $120,200 |
| 2005 | -- | $120,200 +2.3% |
| 2004 | -- | $117,450 |
| 2003 | $357 | $117,450 |
| 2000 | -- | $117,450 |
Find assessor info on the county website
Neighborhood: 17011
Nearby homes
- $289,0003 bd1 ba1k sqft59 Burd Dr, Camp Hill, PA 17011Off Market
- $412,6005 bd3 ba3.3k sqft60 Burd Dr, Camp Hill, PA 17011Off Market
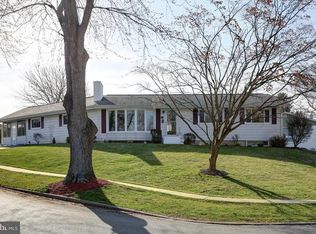
- $296,2003 bd2 ba1.3k sqft57 Burd Dr, Camp Hill, PA 17011Off Market
- $327,0003 bd2 ba1.7k sqft58 Burd Dr, Camp Hill, PA 17011Sold
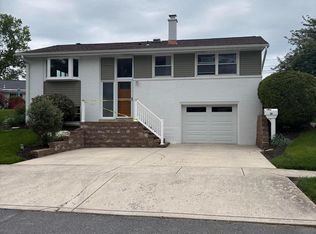
- $293,9003 bd4 ba2.2k sqft11 Campbell Pl, Camp Hill, PA 17011Off Market
- $236,9003 bd4 ba1.6k sqft12 Campbell Pl, Camp Hill, PA 17011Off Market
- $214,3003 bd4 ba1.6k sqft13 Campbell Pl, Camp Hill, PA 17011Off Market
- $236,1003 bd4 ba1.6k sqft14 Campbell Pl, Camp Hill, PA 17011Off Market
Nearby schools
GreatSchools rating
- 8/10Washington Heights El SchoolGrades: K-4Distance: 1.1 mi
- 7/10New Cumberland Middle SchoolGrades: 7-8Distance: 2.9 mi
- 6/10Cedar Cliff High SchoolGrades: 9-12Distance: 2.3 mi
Schools provided by the listing agent
- Middle: East Pennsboro Area
- High: East Pennsboro Area Shs
- District: East Pennsboro Area
Source: Bright MLS. This data may not be complete. We recommend contacting the local school district to confirm school assignments for this home.


Get pre-qualified for a loan
At Zillow Home Loans, we can pre-qualify you in as little as 5 minutes with no impact to your credit score.An equal housing lender. NMLS #10287.
Sell for more on Zillow
Get a Zillow Showcase℠ listing at no additional cost and you could sell for .
$428,300
2% more
+$8,566
With Zillow Showcase(estimated)
$436,866
Nearby cities
Nearby zip codes
Other Camp Hill Topics
