Skip main navigation
Sold for $385,000
  • $385,000

    61 Burnside Ave, Norristown, PA 19403

    3beds
    1,524sqft
    Single Family Residence
    Built in 1955
    0.3 Acres Lot
    $403,100 Zestimate®
    $253/sqft
    $2,879 Estimated rent

    Home value

    $403,100

    $371,000 - $435,000

    $2,879/mo

    Zestimate® history
    Loading
    Loading...

    Owner options

    List your home for rent

    $2,879/mo

    Rent Zestimate®

    Find your next renter with Zillow Rental Manager. Plus, with online applications, you can quickly screen prospective tenants – for free.

    Learn more

    $2,879/mo

    Rent Zestimate®

    Refinance and save

    $2,461/mo

    Est. payment

    Refinancing to a lower rate could help reduce your monthly payments and save thousands over the life of the loan.

    See today's rates

    $2,461/mo

    Est. payment

    Explore your selling options

    Work with a Zillow partner agent

    Leverage their expertise and Zillow's premium Showcase listings to get your home seen by more buyers.

    Get started

    List with your own agent

    Get your home in front of millions of buyers by listing it on Zillow.

    Learn how to do it

    Sell it yourself

    Take full control of how buyers see your home on Zillow by listing For Sale by Owner (FSBO).

    List your home

    What's special

    Fenced yardStorage shed with electricityRecessed lightingTile backsplashFront porchBeautiful bay windowStainless steel refrigerator
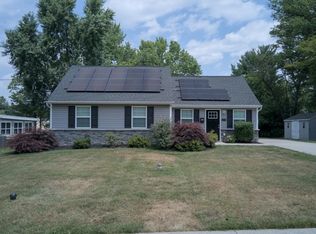
    Welcome to 61 Burnside Avenue in Jeffersonville. Start you tour at the front porch and admire the beautiful bay window. As you enter the front door you immediately see the openness of this home. The living room, dining room and family room provide all your living needs. The flooring in these three rooms is an engineered laminate plank style, walnut in color. The family room has a skylight to provide an abundance of sunlight. The dining room is large enough to accommodate a large dining room table. The kitchen has an abundance of cabinets for plenty of storage. The tile backsplash, stainless steel refrigerator and built in dishwasher complete your new kitchen. The laundry room is off the kitchen with cabinetry for storage. There is a sliding door off the kitchen leading to the outside patio and rear fenced yard. There are three ample sized carpeted bedrooms and a hall bath. The primary bedroom also has a half bath. There is recessed lighting in the dining room, kitchen and all bedrooms. The outside has a driveway that can accommodate three vehicles and the rear yard contains a 20 x 12 storage shed with electricity. Recent upgrades to this home include freshly painted rooms in 2024, a new water heater 2021, several Pella windows 2021, flooring 2021. and six panel doors. The outside was professionally power washed in August 2024. This property is ready for a new family to continue to enjoy this beautiful home.

    Zillow last checked:

    Listing updated:

    Listed by:

    Richard Szostek 610-489-2100,

    Long & Foster Real Estate, Inc.

    Bought with:

    Barbara Lelli, RS290507

    BHHS Fox & Roach-Collegeville

    Source: Bright MLS,MLS#: PAMC2124012MLS Logo

    Facts & features

    Interior

    Bedrooms & bathrooms
    • Bedrooms: 3
    • Bathrooms: 2
    • Full bathrooms: 1
    • 1/2 bathrooms: 1
    • Main level bathrooms: 2
    • Main level bedrooms: 3
    Rooms
    • Room types: Living Room, Dining Room, Primary Bedroom, Bedroom 2, Kitchen, Family Room, Bedroom 1, Other, Attic
    Heating
    • Forced Air, Natural Gas
    Cooling
    • Central Air, Electric
    Appliances
    • Included: Gas Water Heater
    • Laundry: Main Level
    Features
    • Bathroom - Tub Shower, Ceiling Fan(s), Combination Dining/Living, Dining Area, Open Floorplan, Kitchen - Galley, Recessed Lighting, Cathedral Ceiling(s), 9'+ Ceilings
    • Flooring: Luxury Vinyl, Carpet
    • Windows: Skylight(s), Stain/Lead Glass, Window Treatments
    • Has basement: No
    • Has fireplace: No
    Interior area
    • Total structure area: 1,524
    • Total interior livable area: 1,524 sqft
    • Finished area above ground: 1,524

    Property

    Parking
    • Total spaces: 3
    • Parking features: Driveway
    • Uncovered spaces: 3
    Accessibility
    • Accessibility features: None
    Features
    • Levels: One
    • Stories: 1
    • Patio & porch: Patio
    • Exterior features: Lighting, Sidewalks, Street Lights
    • Pool features: None
    Lot
    • Size: 0.3 Acres
    • Features: Level, Front Yard, Rear Yard
    Details
    • Additional structures: Above Grade
    • Parcel number: 630000748008
    • Zoning: R1
    • Special conditions: Standard

    Construction

    Type & style
    • Home type: SingleFamily
    • Architectural style: Ranch/Rambler
    • Property subtype: Single Family Residence
    Materials
    • Stucco, Vinyl Siding, Stone
    • Foundation: Slab
    • Roof: Pitched,Shingle
    Condition
    • Very Good
    • New construction: No
    • Year built: 1955

    Utilities & green energy

    • Electric: 150 Amps
    • Sewer: Public Sewer
    • Water: Public
    • Utilities for property: Cable Connected

    Community & HOA

    Community
    • Security: Electric Alarm, Smoke Detector(s)
    • Subdivision: None Available
    HOA
    • Has HOA: No
    Location
    • Region: Norristown
    • Municipality: WEST NORRITON TWP

    Financial & listing details

    • Price per square foot: $253/sqft
    • Tax assessed value: $100,290
    • Annual tax amount: $3,766
    • Date on market: 12/20/2024
    • Listing agreement: Exclusive Right To Sell
    • Listing terms: Cash,Conventional,FHA,VA Loan
    • Inclusions: Refrigerator, Counter Microwave, Washer, Dryer All As Is Condition With No Cash Value., Draperies
    • Ownership: Fee Simple

    Price history

    DateEventPrice
    1/29/2025Sold$385,000$253/sqft
    Source: Bright MLS #PAMC2124012 Report a problem
    12/24/2024Pending sale$385,000$253/sqft
    Source: Long & Foster Broker Feed #PAMC2124012 Report a problem
    12/20/2024Listed for sale$385,000+108.1%$253/sqft
    Source: Long & Foster Broker Feed #PAMC2124012 Report a problem
    3/17/2014Sold$185,000$121/sqft
    Source: Public Record Report a problem
    1/11/2014Listed for sale$185,000+12.1%$121/sqft
    Source: Keller Williams Real Estate- Blue Bell #6324378 Report a problem
    9/8/2008Sold$165,000$108/sqft
    Source: Public Record Report a problem

    Public tax history

    YearProperty taxesTax assessment
    2025$4,900 +1.1%$100,290
    2024$4,845 $100,290
    2023$4,845 +0.7%$100,290
    2022$4,813 +0.6%$100,290
    2021$4,784 +3.1%$100,290
    2020$4,641 +2.3%$100,290
    2019$4,538 +5.9%$100,290
    2018$4,284 +0.9%$100,290
    2017$4,245 +5.4%$100,290
    2016$4,029 +2.4%$100,290
    2015$3,933 +2.2%$100,290
    2014$3,850 +2.2%$100,290
    2013$3,766 +4.3%$100,290
    2012$3,612 +4.2%$100,290
    2011$3,467 +3.8%$100,290
    2010$3,340 -0.7%$100,290
    2009$3,365 +4.1%$100,290
    2008$3,234 +4.5%--
    2007$3,095 +4.6%--
    2006$2,959 +4%--
    2005$2,844 +5.7%--
    2004$2,690 +6.7%--
    2003$2,521 +8%--
    2002$2,335 +6.9%--
    2000$2,184 --
    1999$2,184 --
    Find assessor info on the county website

    Neighborhood: 19403

    Nearby schools

    GreatSchools rating
    Schools provided by the listing agent
    • High: Norristown Area
    • District: Norristown Area

    Source: Bright MLS. This data may not be complete. We recommend contacting the local school district to confirm school assignments for this home.

    Get a cash offer in 3 minutes
    Find out how much your home could sell for in as little as 3 minutes with a no-obligation cash offer.
    Estimated market value
    $403,100
    Get a cash offer in 3 minutes
    Find out how much your home could sell for in as little as 3 minutes with a no-obligation cash offer.
    Estimated market value
    $403,100