Nestled in the picturesque Highlands section of Lowell, this timeless colonial embodies classic New England charm & a touch of modern convenience. With 3 floors of living space, this home offers ample room for the entire family to spread out & create cherished memories. The 1st floor boasts oversized rooms, high ceilings, formal dining room & sun drenched living room with a sleek, modern fireplace. Meal prep & family dinners will be delightful in your updated kitchen with stainless steel appliances. Keep everyone's belongings organized in the customized mudroom. The 2nd floor boasts 3 bdrms, full bath & bonus space for a home office, or homework nook. Escape to the 3rd floor w/primary bdrm & sitting room. Possibilities to make walk in closet or primary bath up here can be explored. Additional features: maintenance free exterior, heating system 2022, hot water heater 2018, mini split on 1st floor. Convenient access to major highways, shopping & tax free NH! Offers due Tues 12/5@12pm.
Sold for $545,000
$545,000
61 Burtt St, Lowell, MA 01851
4beds
2,359sqft
Single Family Residence
Built in 1890
3,465 Square Feet Lot
$600,300 Zestimate®
$231/sqft
$3,191 Estimated rent
Home value
$600,300
$558,000 - $642,000
$3,191/mo
Zestimate® history
Owner options
List your home for rent
$3,191/mo
Rent Zestimate®
Find your next renter with Zillow Rental Manager. Plus, with online applications, you can quickly screen prospective tenants – for free.
$3,191/mo
Rent Zestimate®
Refinance and save
$3,686/mo
Est. payment
Refinancing to a lower rate could help reduce your monthly payments and save thousands over the life of the loan.
$3,686/mo
Est. payment
Explore your selling options
Work with a Zillow partner agent
Leverage their expertise and Zillow's premium Showcase listings to get your home seen by more buyers.
Get startedList with your own agent
Get your home in front of millions of buyers by listing it on Zillow.
Learn how to do itSell it yourself
Take full control of how buyers see your home on Zillow by listing For Sale by Owner (FSBO).
List your homeWhat's special
Modern fireplaceHome officeMaintenance free exteriorHeating systemBonus spaceUpdated kitchenOversized rooms
Zillow last checked:
Listing updated:
Listed by:
Lauren O'Brien & Co. Team 978-317-3385,
Leading Edge Real Estate 781-944-6060,
Lauren O'Brien 978-317-3385
Bought with:
Nicholas Tziolis
StartPoint Realty
Source: MLS PIN,MLS#: 73179658
Facts & features
Interior
Bedrooms & bathrooms
- Bedrooms: 4
- Bathrooms: 2
- Full bathrooms: 1
- 1/2 bathrooms: 1
Primary bedroom
- Features: Closet, Flooring - Wall to Wall Carpet, Lighting - Overhead
- Level: Third
- Area: 270
- Dimensions: 18 x 15
Bedroom 2
- Features: Closet, Flooring - Hardwood, Lighting - Overhead
- Level: Second
- Area: 195
- Dimensions: 15 x 13
Bedroom 3
- Features: Closet, Flooring - Hardwood, Lighting - Overhead
- Level: Second
- Area: 180
- Dimensions: 15 x 12
Bedroom 4
- Features: Closet, Flooring - Hardwood, Lighting - Overhead
- Level: Second
- Area: 165
- Dimensions: 15 x 11
Primary bathroom
- Features: No
Bathroom 1
- Features: Bathroom - Half, Flooring - Stone/Ceramic Tile
- Level: First
- Area: 18
- Dimensions: 3 x 6
Bathroom 2
- Features: Bathroom - Full, Bathroom - With Tub & Shower, Flooring - Stone/Ceramic Tile
- Level: Second
- Area: 72
- Dimensions: 9 x 8
Dining room
- Features: Flooring - Hardwood, Lighting - Overhead
- Level: First
- Area: 204
- Dimensions: 17 x 12
Kitchen
- Features: Bathroom - Half, Flooring - Stone/Ceramic Tile, Dining Area, Countertops - Stone/Granite/Solid, Exterior Access, Recessed Lighting, Stainless Steel Appliances
- Level: Main,First
- Area: 231
- Dimensions: 21 x 11
Living room
- Features: Flooring - Hardwood
- Level: First
- Area: 240
- Dimensions: 16 x 15
Office
- Features: Flooring - Hardwood, Lighting - Overhead
- Level: Second
- Area: 162
- Dimensions: 18 x 9
Heating
- Steam, Natural Gas, Electric
Cooling
- Ductless
Appliances
- Included: Gas Water Heater
- Laundry: In Basement, Electric Dryer Hookup, Washer Hookup
Features
- Closet, Lighting - Overhead, Sitting Room, Entry Hall, Foyer, Office, Walk-up Attic, Internet Available - Broadband
- Flooring: Tile, Carpet, Hardwood, Flooring - Wall to Wall Carpet, Flooring - Hardwood
- Windows: Insulated Windows, Screens
- Basement: Full,Interior Entry,Bulkhead,Concrete,Unfinished
- Number of fireplaces: 1
- Fireplace features: Living Room
Interior area
- Total structure area: 2,359
- Total interior livable area: 2,359 sqft
Property
Parking
- Total spaces: 3
- Parking features: Paved Drive, Off Street
- Uncovered spaces: 3
Accessibility
- Accessibility features: No
Features
- Patio & porch: Porch, Patio
- Exterior features: Porch, Patio, Screens, Fenced Yard
- Fencing: Fenced/Enclosed,Fenced
Lot
- Size: 3,465 Square Feet
- Features: Level
Details
- Parcel number: M:89 B:905 L:61,3178559
- Zoning: TTF
Construction
Type & style
- Home type: SingleFamily
- Architectural style: Colonial
- Property subtype: Single Family Residence
Materials
- Frame
- Foundation: Stone
- Roof: Shingle
Condition
- Year built: 1890
Utilities & green energy
- Electric: Circuit Breakers
- Sewer: Public Sewer
- Water: Public
- Utilities for property: for Electric Range, for Electric Dryer, Washer Hookup
Community & HOA
Community
- Features: Public Transportation, Shopping, Park, Medical Facility, Highway Access, House of Worship, Public School, T-Station, University, Sidewalks
HOA
- Has HOA: No
Location
- Region: Lowell
Financial & listing details
- Price per square foot: $231/sqft
- Tax assessed value: $449,600
- Annual tax amount: $5,584
- Date on market: 9/22/2026
- Exclusions: Kitchen Refrigerator
- Road surface type: Paved
Price history
| Date | Event | Price |
|---|---|---|
| 1/9/2024 | Sold | $545,000+3%$231/sqft |
Source: MLS PIN #73179658 Report a problem | ||
| 11/29/2023 | Listed for sale | $529,000+105.5%$224/sqft |
Source: MLS PIN #73179658 Report a problem | ||
| 5/8/2014 | Sold | $257,400-1%$109/sqft |
Source: Public Record Report a problem | ||
| 3/18/2014 | Price change | $259,900-1.9%$110/sqft |
Source: RE/MAX Prestige #71637013 Report a problem | ||
| 3/7/2014 | Price change | $264,900-1.9%$112/sqft |
Source: RE/MAX Prestige #71637013 Report a problem | ||
| 2/26/2014 | Price change | $269,900-3.6%$114/sqft |
Source: RE/MAX Prestige #71637013 Report a problem | ||
| 2/13/2014 | Price change | $279,900-3.4%$119/sqft |
Source: Methuen - WEICHERT, REALTORS Daher Companies #71610298 Report a problem | ||
| 1/17/2014 | Price change | $289,900-3.3%$123/sqft |
Source: Methuen - WEICHERT, REALTORS Daher Companies #71610298 Report a problem | ||
| 12/9/2013 | Price change | $299,900-3.2%$127/sqft |
Source: Methuen - WEICHERT, REALTORS Daher Companies #71610298 Report a problem | ||
| 11/22/2013 | Listed for sale | $309,900+174.2%$131/sqft |
Source: Methuen - WEICHERT, REALTORS Daher Companies #71610298 Report a problem | ||
| 3/29/2013 | Sold | $113,000-13%$48/sqft |
Source: Public Record Report a problem | ||
| 2/12/2013 | Price change | $129,900-10.4%$55/sqft |
Source: Homepath #71470495 Report a problem | ||
| 1/10/2013 | Listed for sale | $144,900-33.7%$61/sqft |
Source: Homepath #71470495 Report a problem | ||
| 9/11/2012 | Sold | $218,633$93/sqft |
Source: Public Record Report a problem | ||
Public tax history
| Year | Property taxes | Tax assessment |
|---|---|---|
| 2025 | $5,927 +0.4% | $516,300 +4.1% |
| 2024 | $5,905 +5.7% | $495,800 +10.3% |
| 2023 | $5,584 +11.9% | $449,600 +21.3% |
| 2022 | $4,990 | $370,700 |
| 2021 | $4,990 +6.2% | $370,700 +5.4% |
| 2020 | $4,700 +2.5% | $351,800 +7.7% |
| 2019 | $4,587 +2.3% | $326,700 +4.9% |
| 2018 | $4,482 +7.4% | $311,500 +11.4% |
| 2017 | $4,172 +9.2% | $279,600 +10.9% |
| 2016 | $3,822 | $252,100 |
Find assessor info on the county website
Neighborhood: Highlands
Nearby homes
- $488,2004 bd1 ba1.6k sqft57 Burtt St, Lowell, MA 01851Off Market
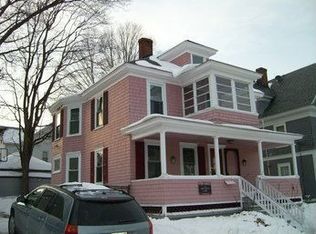
- $871,5008 bd3 ba4.2k sqft67 Burtt St, Lowell, MA 01851Off Market
- $574,7004 bd1 ba2.8k sqft45 Burtt St, Lowell, MA 01851Off Market
- $679,8004 bd2 ba2.5k sqft62 Robbins St, Lowell, MA 01851Off Market
- $754,2003 bd1 ba2.6k sqft56 Robbins St, Lowell, MA 01851Off Market
- $638,4006 bd2 ba3.3k sqft62 Burtt St, Lowell, MA 01851Off Market
- $748,5006 bd3 ba3k sqft56 Burtt St, Lowell, MA 01851Off Market
- $444,5003 bd1 ba1.2k sqft70 Robbins St, Lowell, MA 01851Off Market
Nearby schools
GreatSchools rating
- 6/10C.W. Morey Elementary SchoolGrades: PK-4Distance: 0.2 mi
- 8/10James S Daley Middle SchoolGrades: 5-8Distance: 0.6 mi
- 4/10Lowell High SchoolGrades: 9-12Distance: 1.5 mi
Get a cash offer in 3 minutes
Find out how much your home could sell for in as little as 3 minutes with a no-obligation cash offer.
Estimated market value
$600,300
Get a cash offer in 3 minutes
Find out how much your home could sell for in as little as 3 minutes with a no-obligation cash offer.
Estimated market value
$600,300
