Skip main navigation
Sold for $500,000
  • $500,000

    61 Byrnes Avenue, Litchfield, CT 06759

    3beds
    1,380sqft
    Single Family Residence
    Built in 1959
    2.57 Acres Lot
    $525,600 Zestimate®
    $362/sqft
    $2,730 Estimated rent

    Home value

    $525,600

    $447,000 - $615,000

    $2,730/mo

    Zestimate® history
    Loading
    Loading...

    Owner options

    List your home for rent

    $2,730/mo

    Rent Zestimate®

    Find your next renter with Zillow Rental Manager. Plus, with online applications, you can quickly screen prospective tenants – for free.

    Learn more

    $2,730/mo

    Rent Zestimate®

    Refinance and save

    $3,442/mo

    Est. payment

    Refinancing to a lower rate could help reduce your monthly payments and save thousands over the life of the loan.

    See today's rates

    $3,442/mo

    Est. payment

    Explore your selling options

    Work with a Zillow partner agent

    Leverage their expertise and Zillow's premium Showcase listings to get your home seen by more buyers.

    Get started

    List with your own agent

    Get your home in front of millions of buyers by listing it on Zillow.

    Learn how to do it

    Sell it yourself

    Take full control of how buyers see your home on Zillow by listing For Sale by Owner (FSBO).

    List your home

    What's special

    Extra-large rear deckNo-thru streetAbove-ground swimming poolOak flooringPartially finished basementWood stove insertSpacious open floor plan
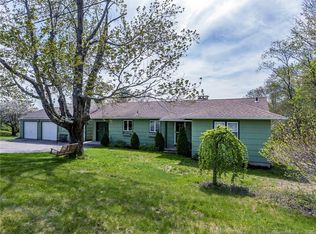
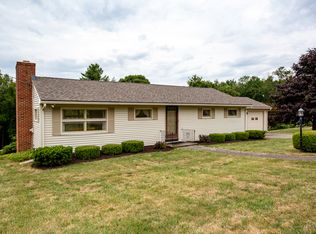
    **Fabulous Litchfield Ranch for Sale!** Discover one of Litchfield's best-kept secret areas! If you are looking for some privacy and seclusion. this 3-bedroom, 2-bath ranch-style residence located on a no-thru street, just minutes from the charming Litchfield Green is everything! Nestled on nearly 2.5 acres. This home is perfect for easy family living and entertaining. The spacious open floor plan, connects the living areas, making it ideal for gatherings with friends and family. Step outside to the extra-large rear deck, conveniently accessible from the living room, where you can enjoy summer barbecues, amazing sunsets and warm evenings under the stars. From the deck, take a refreshing dip in the above-ground swimming pool, complete with a brand new liner-perfect for those hot summer days. This home boasts modern conveniences, including hot air propane heat, a tankless hot water heater, and central air conditioning, along with numerous upgrades and updates that enhance this home. The partially finished basement offers additional living space for activities, guest quarters, storage etc. Don't miss out on the opportunity to own this fabulous property in Litchfield! Many upgrades include newer kitchen with stainless appliances including built-in wine cooler, gas range, dishwasher, double fridge with auto icemaker, granite and quartz counters. Breakfast bar/island. Wood stove insert to fireplace in living room. Oak flooring thru-out main level including kitchen. Basement is partially finished. Central air, propane hot air heat, tankless hot water heater.

    Zillow last checked:

    Listing updated:

    Listed by:

    Julie Fedorovich 860-459-9193,

    Dave Jones Realty, LLC 860-567-4611

    Bought with:

    Karla M. Cappa, RES.0820294

    Regency Real Estate, LLC

    Source: Smart MLS,MLS#: 24092357MLS Logo

    Facts & features

    Interior

    Bedrooms & bathrooms
    • Bedrooms: 3
    • Bathrooms: 1
    • Full bathrooms: 1
    Primary bedroom
    • Level: Main
    • Area: 168 Square Feet
    • Dimensions: 12 x 14
    Bedroom
    • Level: Main
    • Area: 143 Square Feet
    • Dimensions: 11 x 13
    Bedroom
    • Level: Main
    • Area: 143 Square Feet
    • Dimensions: 11 x 13
    Dining room
    • Level: Main
    • Area: 140 Square Feet
    • Dimensions: 10 x 14
    Living room
    • Features: Balcony/Deck, Fireplace, Wood Stove, Sliders
    • Level: Main
    • Area: 216 Square Feet
    • Dimensions: 12 x 18
    Heating
    • Forced Air, Propane
    Cooling
    • Central Air
    Appliances
    • Included: Gas Range, Range Hood, Refrigerator, Dishwasher, Washer, Dryer, Water Heater, Tankless Water Heater
    • Laundry: Main Level
    Features
    • Open Floorplan, Smart Thermostat
    • Windows: Thermopane Windows
    • Basement: Full,Partially Finished
    • Attic: Crawl Space,Access Via Hatch
    • Number of fireplaces: 1
    Interior area
    • Total structure area: 1,380
    • Total interior livable area: 1,380 sqft
    • Finished area above ground: 1,380

    Property

    Parking
    • Total spaces: 4
    • Parking features: Attached, Off Street, Driveway, Private, Paved
    • Attached garage spaces: 2
    • Has uncovered spaces: Yes
    Features
    • Patio & porch: Deck
    • Exterior features: Sidewalk, Rain Gutters, Garden
    • Has private pool: Yes
    • Pool features: Above Ground
    Lot
    • Size: 2.57 Acres
    • Features: Few Trees, Sloped
    Details
    • Parcel number: 819590
    • Zoning: RR

    Construction

    Type & style
    • Home type: SingleFamily
    • Architectural style: Ranch
    • Property subtype: Single Family Residence
    Materials
    • Cedar
    • Foundation: Concrete Perimeter
    • Roof: Asphalt
    Condition
    • New construction: No
    • Year built: 1959

    Utilities & green energy

    • Sewer: Septic Tank
    • Water: Well
    • Utilities for property: Cable Available
    Green energy
    • Energy efficient items: Thermostat, Ridge Vents, Windows

    Community & HOA

    Community
    • Features: Golf, Health Club, Lake, Library, Medical Facilities, Park, Private School(s), Stables/Riding
    HOA
    • Has HOA: No
    Location
    • Region: Litchfield

    Financial & listing details

    • Price per square foot: $362/sqft
    • Tax assessed value: $244,120
    • Annual tax amount: $4,516
    • Date on market: 5/1/2025

    Price history

    DateEventPrice
    6/30/2025Sold$500,000+11.1%$362/sqft
    Source: Smart MLS #24092357 Report a problem
    6/27/2025Pending sale$449,900$326/sqft
    Source: Smart MLS #24092357 Report a problem
    5/1/2025Listed for sale$449,900+114.2%$326/sqft
    Source: Smart MLS #24092357 Report a problem
    12/2/2016Sold$210,000$152/sqft
    Source: Smart MLS #L10069067 Report a problem

    Public tax history

    YearProperty taxesTax assessment
    2025$4,882 +8.1%$244,120
    2024$4,516 +9.1%$244,120 +57.5%
    2023$4,138 -0.4%$154,980
    2022$4,153 -2.9%$154,980
    2021$4,277 -0.4%$154,980
    2020$4,293 -1.8%$154,980
    2019$4,370 -7.8%$154,980 -9.5%
    2018$4,741 +0.4%$171,160
    2017$4,724 +3.4%$171,160
    2016$4,570 $171,160
    Find assessor info on the county website

    Neighborhood: 06759

    Nearby schools

    GreatSchools rating
    Schools provided by the listing agent
    • Elementary: Litchfield Center School
    • High: Lakeview High School

    Source: Smart MLS. This data may not be complete. We recommend contacting the local school district to confirm school assignments for this home.

    Get pre-qualified for a loan
    At Zillow Home Loans, we can pre-qualify you in as little as 5 minutes with no impact to your credit score.

    An equal housing lender. NMLS #10287.

    Sell for more on Zillow
    Get a Zillow Showcase℠ listing at no additional cost and you could sell for .
    $525,600
    2% more
    +$10,512
    With Zillow Showcase(estimated)
    $536,112