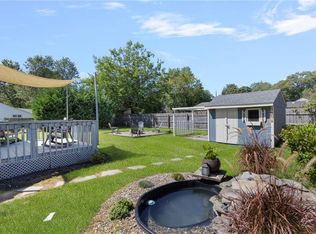
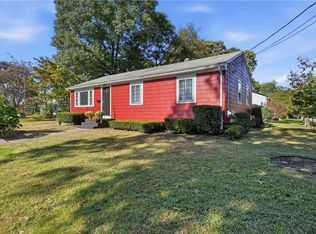
MOVE-IN READY RANCH! Welcome to 61 Calderwood Drive, Ideally situated in an established Warwick neighborhood. This 3-Bedroom, 1-Bath home offers 1334 sq ft of comfortable living on a generous 9148 sq ft lot. Freshly painted and ready for its new owner, the home features hardwood floors, new vinyl flooring, fireplace, first floor laundry, gas heat, central air, and an updated bathroom. The full dry unfinished basement offers abundant storage and excellent potential for future use. With Parking for 4 cars and a spacious fenced in yard with a large shed, perfect for outdoor enjoyment, gardening, entertaining, this home offers both comfort and opportunity. Conveniently located near shopping, dining, schools, major roadways, transportation, and every day amenities. A great opportunity for first time home buyers, downsizer, or anyone looking for a well cared for Warwick home that is ready to enjoy! Don't hesitate on this. ***Pictures Coming Soon ***
For sale
$399,900
61 Calderwood Dr, Warwick, RI 02886
3beds
1,334sqft
Single Family Residence
Built in 1967
9,147 Square Feet Lot
$-- Zestimate®
$300/sqft
$-- HOA
What's special
Spacious fenced in yardLarge shedNew vinyl flooringFirst floor laundryGas heatUpdated bathroomCentral air
- 13 hours
- 213
- 21
Zillow last checked:
Listing updated:
Listed by:
Christine Patalano Guarniero 401-301-8036,
RI Real Estate Services
Source: StateWide MLS RI,MLS#: 1425236
Facts & features
Interior
Bedrooms & bathrooms
- Bedrooms: 3
- Bathrooms: 1
- Full bathrooms: 1
Bedroom 1
- Features: Ceiling Height 7 to 9 ft
- Level: First
Bedroom 2
- Features: Ceiling Height 7 to 9 ft
- Level: First
Bedroom 3
- Features: Ceiling Height 7 to 9 ft
- Level: First
Dining area
- Features: Ceiling Height 7 to 9 ft
- Level: First
Great room
- Features: Ceiling Height 7 to 9 ft
- Level: First
Kitchen
- Features: Ceiling Height 7 to 9 ft
- Level: First
Other
- Features: Ceiling Height 7 to 9 ft
- Level: First
Living room
- Features: Ceiling Height 7 to 9 ft
- Level: First
Heating
- Natural Gas, Central Air, Central, Forced Air, Gas Connected
Cooling
- Central Air
Appliances
- Included: Dishwasher, Dryer, Exhaust Fan, Range Hood, Refrigerator, Washer, Gas Water Heater
Features
- Wall (Dry Wall), Wall (Paneled), Plumbing (Copper), Plumbing (Mixed), Insulation (Ceiling), Insulation (Walls), Ceiling Fan(s)
- Flooring: Ceramic Tile, Hardwood, Vinyl
- Doors: Storm Door(s)
- Windows: Skylight(s)
- Basement: Full,Interior Entry,Unfinished,Common,Storage Space,Utility,Work Shop
- Number of fireplaces: 1
- Fireplace features: Brick
Interior area
- Total structure area: 1,334
- Total interior livable area: 1,334 sqft
- Finished area above ground: 1,334
- Finished area below ground: 0
Property
Parking
- Total spaces: 4
- Parking features: No Garage, Driveway
- Has uncovered spaces: Yes
Accessibility
- Accessibility features: Flat Thresholds, One Level
Features
- Patio & porch: Patio, Porch
- Fencing: Fenced
Lot
- Size: 9,147 Square Feet
Details
- Parcel number: WARWM344B0521L0000
- Zoning: A7
Construction
Type & style
- Home type: SingleFamily
- Architectural style: Ranch
- Property subtype: Single Family Residence
Materials
- Dry Wall, Paneled, Vinyl Siding
- Foundation: Concrete Perimeter
Condition
- New construction: No
- Year built: 1967
Utilities & green energy
- Electric: 100 Amp Service
- Sewer: Public Sewer
- Water: Public
- Utilities for property: Sewer Connected, Water Connected
Community & HOA
Community
- Features: Near Public Transport, Commuter Bus, Highway Access, Hospital, Interstate, Marina, Railroad, Recreational Facilities, Restaurants, Schools, Near Shopping, Near Swimming
- Subdivision: Greenwood
HOA
- Has HOA: No
Location
- Region: Warwick
Financial & listing details
- Price per square foot: $300/sqft
- Tax assessed value: $319,800
- Annual tax amount: $4,628
- Date on market: 10/8/2026
Estimated market value
Not available
Estimated sales range
Not available
Not available
Price history
| Date | Event | Price |
|---|---|---|
| 10/8/2026 | Listed for sale | $399,900+8.1%$300/sqft |
Source:  StateWide MLS RI #1425236 Report a problem StateWide MLS RI #1425236 Report a problem | ||
| 4/8/2024 | Sold | $370,059+1.1%$277/sqft |
Source: StateWide MLS RI #1354559 Report a problem | ||
| 3/21/2024 | Pending sale | $365,900$274/sqft |
Source: StateWide MLS RI #1354559 Report a problem | ||
| 3/12/2024 | Listed for sale | $365,900$274/sqft |
Source: StateWide MLS RI #1354559 Report a problem | ||
Public tax history
| Year | Property taxes | Tax assessment |
|---|---|---|
| 2025 | $4,628 | $319,800 |
| 2024 | $4,628 +2.7% | $319,800 +0.7% |
| 2023 | $4,507 +2.9% | $317,600 +35.8% |
| 2022 | $4,381 | $233,900 |
| 2021 | $4,381 | $233,900 |
| 2020 | $4,381 | $233,900 |
| 2019 | $4,381 +16.1% | $233,900 +28.9% |
| 2018 | $3,775 +2.7% | $181,500 |
| 2017 | $3,674 | $181,500 |
| 2016 | $3,674 +10% | $181,500 +12.7% |
| 2015 | $3,341 +3.4% | $161,000 |
| 2014 | $3,230 +1.4% | $161,000 |
| 2013 | $3,186 +1.9% | $161,000 -8.9% |
| 2011 | $3,126 +1.2% | $176,700 |
| 2010 | $3,089 -8.1% | $176,700 -25.7% |
| 2009 | $3,362 +5.4% | $237,800 |
| 2008 | $3,189 +15% | $237,800 +32.6% |
| 2007 | $2,774 | $179,400 |
| 2006 | $2,774 +4.4% | $179,400 |
| 2004 | $2,657 -5.5% | $179,400 +77.6% |
| 2003 | $2,811 | $101,010 |
Find assessor info on the county website
Monthly payment
Est. payment
Payment breakdown
Explore the cost of this home by adjusting the details. Changes won't be saved.Climate risks
Neighborhood: 02886

Similar homes
- $399,9003 bd2 ba1.1k sqft11 Tourtelot Ave, Warwick, RI 02886For Sale

 MLS ID #1424887, The Peter Izzi Team, REMAX Revolution. StateWide MLS RI
 - $399,9003 bd1 ba1.8k sqft161 Carolyn St, Warwick, RI 02886For Sale
 MLS ID #1425212, Adam Cardinal, REMAX Revolution. StateWide MLS RI
 - $359,9003 bd1 ba1.1k sqft165 Adrian St, Warwick, RI 02886For Sale
 MLS ID #1425493, Kara Guerette, REMAX Revolution. StateWide MLS RI
 - $415,0003 bd2 ba1.6k sqft37 Bakers Creek Rd, Warwick, RI 02886For Sale
 MLS ID #1425308, Tracy Carlson, Williams & Stuart Real Estate. StateWide MLS RI
 - $399,0003 bd1 ba1.4k sqft140 Tanner Ave, Warwick, RI 02886For SaleMLS ID #1425371, Courtney Grady, ELITE Property Group. StateWide MLS RI
- $450,0003 bd1 ba1k sqft66 Palace Ave, Warwick, RI 02886For SaleMLS ID #1424760, Sandy Conway Catanzaro, HomeSmart First Class Realty. StateWide MLS RI
- $439,9003 bd2 ba1.6k sqft109 Pinnery Ave, Warwick, RI 02886For SaleMLS ID #1425121, Donna DiGiulio, Williams & Stuart Real Estate. StateWide MLS RI
- $419,9003 bd1 ba1.3k sqft133 Inman Ave, Warwick, RI 02886For SaleMLS ID #1424036, Paul Zarrella, Williams & Stuart Real Estate. StateWide MLS RI
- $450,0003 bd2 ba1.5k sqft27 Bowman Dr, Warwick, RI 02889For SaleMLS ID #1424869, Jim Silberman, RE/MAX Professionals. StateWide MLS RI
- $399,9003 bd1 ba1.1k sqft126 Vernon St, Warwick, RI 02889For SaleMLS ID #1425118, Jeanne Smith-Haroian, RE/MAX Professionals. StateWide MLS RI
- $399,9002 bd1 ba1.2k sqft60 Page St, Warwick, RI 02889For SaleMLS ID #1425093, Jeffrey Mateus, Mateus Realty. StateWide MLS RI
- $424,9003 bd2 ba1.8k sqft330 Manolla Ave, Warwick, RI 02888For SaleMLS ID #1424724, Robert Rinn, RE/MAX Professionals. StateWide MLS RI
- $385,0003 bd2 ba1k sqft35 Kenwood St, Warwick, RI 02889For SaleMLS ID #1425325, The ALBA Group, Innovations Realty. StateWide MLS RI
- $425,0002 bd1 ba1.2k sqft60 Parkway Dr, Warwick, RI 02886For SaleMLS ID #1424348, Jordan Pavao, Keller Williams South Watuppa. StateWide MLS RI
- $399,9003 bd1 ba1.3k sqft190 George Arden Ave, Warwick, RI 02886For SaleMLS ID #1418891, Michelle Gerez, RE/MAX Impact. StateWide MLS RI
- $424,9004 bd2 ba1.5k sqft386 Norwood Ave, Warwick, RI 02888For SaleMLS ID #1425204, Michael Cabeceiras, RE/MAX ONE. StateWide MLS RI
- $368,5002 bd1 ba960 sqft28 Elmer Ave, Warwick, RI 02886For SaleMLS ID #1424961, Adam Cardinal, REMAX Revolution. StateWide MLS RI
- $449,9003 bd3 ba1.6k sqftGreenwood Proper, Warwick, RI 02886For SaleMLS ID #1425109, Sean Carlino Esq., RI Real Estate Services. StateWide MLS RI
