Indulge in luxury coastal living in this beautifully updated, customized home, situated on an elevated lot close to the highest point of a single-loaded street, on the 12th tee of the prestigious gated community of Careyes located in Talega, San Clemente. Cross the threshold and discover a stylish yet classically curated, light-filled environment brimming with custom features including exposed beams, coved and coffered ceilings, arched doorways, expansive windows, which showcase the golf course and surrounding hills, all complemented by a coastal climate that invites relaxation and tranquility. This home will become a quiet sanctuary, distant from the sounds of city life. A fabulous custom kitchen is complemented by new quartz and granite countertops, farmhouse sink with a distinctive high-arch, polished nickel faucet, new microwave and dishwasher, all surrounded by a seated and expanded center island. A cozy built-in desk and walk-in pantry, enhancing a kitchen that has it all. Host soirees, holidays, and celebrations in the formal dining room with custom bar that opens to the great room highlighted by a Venetian fireplace. A dedicated private office contains gorgeous wood built-ins ideal for remote work or personal library. Awaken every day in the resort inspired primary suite with Parisian-style fireplace, walk-in shower, large soaking tub, seated vanity, and expansive walk-in closet. The private balcony features sweeping golf course views and is perfect for morning yoga or sunset refreshments. Experience picture-perfect sea-breeze days on the manicured grounds with Italian-tiled patio, dining area, and side yard with stone pavers. The private oversized courtyard features a place to relax and enjoy family and friends as you sit by the striking fireplace, enjoying al-fresco entertaining, with beautiful trees and lush gardens. Additional amenities include two en-suite bedrooms with walk-in closets, second level family room, library off the primary suite, laundry room, and 3-car garage with additional storage. A detached Casita with private entrance is aptly suited for family, guests, or studio/gym. Situated in one of Orange County’s most idyllic communities and minutes from award-winning schools, Talega Golf Club, Talega Swim and Athletic Center, fine dining, retail, and all the legendary beaches and surf of San Clemente and Dana Point, this flawless home offers seaside luxury and relaxation in a splendidly serene and natural environment.
Sold for $3,200,000
Zillow last checked:
Listing updated:
Bought with:
Brian Doubleday, DRE #01216167
Doubleday Group
Source: CRMLS,MLS#: OC24100235 Originating MLS: California Regional MLS
Originating MLS: California Regional MLSPrice history
| Date | Event | Price |
|---|---|---|
| 7/18/2024 | Sold | $3,200,000-8.4%$687/sqft |
Source:  CRMLS #OC24100235 Report a problem CRMLS #OC24100235 Report a problem | ||
| 7/12/2024 | Pending sale | $3,495,000$751/sqft |
Source: CRMLS #OC24100235 Report a problem | ||
| 6/19/2024 | Contingent | $3,495,000$751/sqft |
Source: CRMLS #OC24100235 Report a problem | ||
| 6/6/2024 | Listed for sale | $3,495,000+80.2%$751/sqft |
Source: CRMLS #OC24100235 Report a problem | ||
| 4/19/2021 | Sold | $1,940,000+15.1%$417/sqft |
Source: Public Record Report a problem | ||
| 6/8/2015 | Listing removed | $6,500$1/sqft |
Source: Surterre Properties Inc Report a problem | ||
| 5/15/2015 | Listed for rent | $6,500+8.3%$1/sqft |
Source: Surterre Properties Inc #OC15102717 Report a problem | ||
| 4/8/2014 | Listing removed | $6,000$1/sqft |
Source: Surterre Properties Inc #OC13151855 Report a problem | ||
| 11/19/2013 | Price change | $6,000-7.7%$1/sqft |
Source: Surterre Properties Inc #OC13151855 Report a problem | ||
| 9/26/2013 | Listed for rent | $6,500$1/sqft |
Source: Owner Report a problem | ||
| 9/13/2013 | Listing removed | $1,685,000$362/sqft |
Source: Surterre Properties Inc #OC13086978 Report a problem | ||
| 5/11/2013 | Listed for sale | $1,685,000-4.3%$362/sqft |
Source: Surterre Properties, Inc. #OC13086978 Report a problem | ||
| 12/16/2005 | Sold | $1,760,500$378/sqft |
Source: Public Record Report a problem | ||
Nearby homes
- $3,425,5005 bd6 ba4.8k sqft63 Calle Careyes, San Clemente, CA 92673Off Market
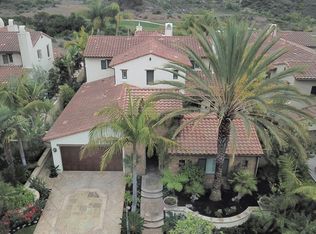
- $3,598,2005 bd5 ba5k sqft59 Calle Careyes, San Clemente, CA 92673Off Market
- $3,422,7005 bd6 ba5k sqft65 Calle Careyes, San Clemente, CA 92673Off Market

- $3,322,7004 bd5 ba4.6k sqft57 Calle Careyes, San Clemente, CA 92673Off Market
Get a cash offer in 3 minutes
Find out how much your home could sell for in as little as 3 minutes with a no-obligation cash offer.
Estimated market value
$3,628,000
