This 3 bedroom 2 bath features kitchen has granite counter tops with under mounted stainless steel sink, updated cabinetry, tile backsplash, new stainless steel range, microwave and refrigerator, laminate flooring, freshly painted. Additional cabinetry plus drawers and countertop in utility, Split bedroom plan, with master en suite, cathedral ceiling in living room, dining has access to the open deck overlooking backyard with chain link fencing, a second entry from street to property for accessing backyard makes a great location for RV garage, concrete drive, 2 car garage and 2 car carport, Roof approx. 5 years old, Hybird HVAC System, house wired for generator, whole house water filtration system, EnergyRight program install energy insulation in attic.
Sold for $270,900
$270,900
61 Calloway Dr, Crossville, TN 38555
3beds
1,288sqft
Single Family Residence
Built in 1997
0.75 Acres Lot
$279,500 Zestimate®
$210/sqft
$1,676 Estimated rent
Home value
$279,500
$235,000 - $335,000
$1,676/mo
Zestimate® history
Owner options
List your home for rent
$1,676/mo
Rent Zestimate®
Find your next renter with Zillow Rental Manager. Plus, with online applications, you can quickly screen prospective tenants – for free.
$1,676/mo
Rent Zestimate®
Refinance and save
$1,547/mo
Est. payment
Refinancing to a lower rate could help reduce your monthly payments and save thousands over the life of the loan.
$1,547/mo
Est. payment
Explore your selling options
Work with a Zillow partner agent
Leverage their expertise and Zillow's premium Showcase listings to get your home seen by more buyers.
Get startedList with your own agent
Get your home in front of millions of buyers by listing it on Zillow.
Learn how to do itSell it yourself
Take full control of how buyers see your home on Zillow by listing For Sale by Owner (FSBO).
List your homeWhat's special
Stainless steel rangeSplit bedroom planOpen deckCathedral ceilingLaminate flooringGranite counter topsUpdated cabinetry
Zillow last checked:
Listing updated:
Listed by:
Karen Kindrick,
Berkshire Hathaway HomeServices Southern Realty
Bought with:
Other Other Non Realtor, 999999
Other Non Member Office
Source: UCMLS,MLS#: 228515
Facts & features
Interior
Bedrooms & bathrooms
- Bedrooms: 3
- Bathrooms: 2
- Full bathrooms: 2
- Main level bedrooms: 3
Primary bedroom
- Level: Main
- Area: 180.92
- Dimensions: 13.11 x 13.8
Bedroom 2
- Level: Main
- Area: 118.17
- Dimensions: 10.1 x 11.7
Bedroom 3
- Level: Main
- Area: 118.17
- Dimensions: 10.1 x 11.7
Dining room
- Level: Main
- Area: 140.3
- Dimensions: 12.2 x 11.5
Family room
- Level: Main
Kitchen
- Level: Main
- Area: 76.08
- Dimensions: 10.7 x 7.11
Living room
- Level: Main
- Area: 291.75
- Dimensions: 18.11 x 16.11
Heating
- Natural Gas, Central
Cooling
- Central Air
Appliances
- Included: Dishwasher, Refrigerator, Electric Range, Microwave, Gas Water Heater
- Laundry: Main Level
Features
- New Paint, Ceiling Fan(s), Vaulted Ceiling(s), Walk-In Closet(s)
- Windows: Double Pane Windows
- Basement: Crawl Space
- Has fireplace: No
- Fireplace features: None
Interior area
- Total structure area: 1,288
- Total interior livable area: 1,288 sqft
Property
Parking
- Total spaces: 4
- Parking features: Concrete, Garage Door Opener, Attached, Detached Carport, Garage
- Has attached garage: Yes
- Has carport: Yes
- Covered spaces: 4
- Has uncovered spaces: Yes
Features
- Levels: One
- Patio & porch: Porch, Covered, Deck
- Fencing: Fenced
- Has view: Yes
- View description: No Water Frontage View Description
- Water view: No Water Frontage View Description
- Waterfront features: No Water Frontage View Description
Lot
- Size: 0.75 Acres
- Dimensions: 120.4 x 273.96
- Features: Wooded
Details
- Parcel number: 001.07
Construction
Type & style
- Home type: SingleFamily
- Property subtype: Single Family Residence
Materials
- Vinyl Siding, Frame
- Roof: Shingle
Condition
- Year built: 1997
Utilities & green energy
- Electric: Circuit Breakers
- Gas: Natural Gas
- Sewer: Public Sewer
- Water: Public
Community & HOA
Community
- Security: Smoke Detector(s)
- Subdivision: Holiday Trace
HOA
- Has HOA: No
- Amenities included: None
Location
- Region: Crossville
Financial & listing details
- Price per square foot: $210/sqft
- Tax assessed value: $159,900
- Annual tax amount: $695
- Date on market: 7/10/2024
- Road surface type: Paved
Price history
| Date | Event | Price |
|---|---|---|
| 12/31/2024 | Sold | $270,900-5.6%$210/sqft |
Source:  UCMLS #228515 Report a problem UCMLS #228515 Report a problem | ||
| 12/6/2024 | Pending sale | $286,900$223/sqft |
Source:  East Tennessee Realtors #1269081 Report a problem East Tennessee Realtors #1269081 Report a problem | ||
| 10/15/2024 | Price change | $286,900-2.7%$223/sqft |
Source:  RealTracs MLS as distributed by MLS GRID #2677676 Report a problem RealTracs MLS as distributed by MLS GRID #2677676 Report a problem | ||
| 8/16/2024 | Price change | $294,900-1.7%$229/sqft |
Source: East Tennessee Realtors #1269081 Report a problem | ||
| 7/10/2024 | Listed for sale | $299,900+50%$233/sqft |
Source: East Tennessee Realtors #1269081 Report a problem | ||
| 3/27/2024 | Sold | $200,000+174%$155/sqft |
Source: RealTracs MLS as distributed by MLS GRID #2939878 Report a problem | ||
| 2/1/1999 | Sold | $73,000$57/sqft |
Source: Public Record Report a problem | ||
Public tax history
| Year | Property taxes | Tax assessment |
|---|---|---|
| 2025 | $696 | $39,975 |
| 2024 | $696 | $39,975 |
| 2023 | $696 | $39,975 |
| 2022 | $696 +23.3% | $39,975 +64% |
| 2021 | $564 +7.4% | $24,375 |
| 2020 | $525 +37.7% | $24,375 |
| 2019 | $382 -27.4% | $24,375 |
| 2018 | $525 +37.6% | $24,375 |
| 2017 | $382 +4.4% | $24,375 +1.8% |
| 2016 | $366 -28.2% | $23,950 |
| 2015 | $510 +4.9% | $23,950 0% |
| 2014 | $486 | $23,959 |
| 2013 | $486 -0.1% | $23,959 |
| 2012 | $486 | $23,959 |
| 2011 | -- | $23,959 -12.5% |
| 2010 | $541 +5.1% | $27,389 |
| 2009 | $515 +5% | $27,389 |
| 2008 | $490 | $27,389 |
| 2007 | $490 -23.5% | $27,389 |
| 2006 | $641 +31.2% | $27,389 +31.2% |
| 2005 | $489 | $20,883 |
| 2004 | $489 +9.3% | $20,883 |
| 2002 | $447 | $20,883 |
| 2001 | -- | $20,883 -71.3% |
| 2000 | -- | $72,703 |
Find assessor info on the county website
Neighborhood: 38555
Nearby homes
- $275,8003 bd3 ba1.6k sqft39 Calloway Dr, Crossville, TN 38555Off Market
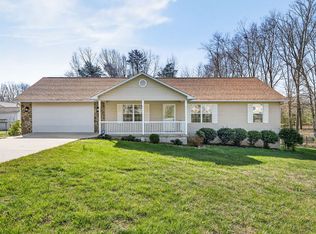
- $276,900-- bd2 ba1.3k sqft103 Calloway Dr, Crossville, TN 38555Off Market
- $276,2003 bd2 ba1.4k sqft70 Calloway Dr, Crossville, TN 38555Off Market

- $283,4003 bd2 ba1.3k sqft34 Calloway Dr, Crossville, TN 38555Off Market
- $351,100-- bd2 ba1.6k sqft33 Calloway Dr, Crossville, TN 38555Off Market
- $326,1003 bd2 ba1.6k sqft106 Calloway Dr, Crossville, TN 38555Off Market
- $281,0003 bd2 ba1.4k sqft100 Carriage Dr, Crossville, TN 38555Off Market
- $207,800-- bd1 ba1k sqft340 Rhododendron Cir, Crossville, TN 38555Off Market
Nearby schools
GreatSchools rating
- 6/10Glenn Martin Elementary SchoolGrades: PK-8Distance: 1.3 mi
- 5/10Cumberland County High SchoolGrades: 9-12Distance: 1.1 mi


Get pre-qualified for a loan
At Zillow Home Loans, we can pre-qualify you in as little as 5 minutes with no impact to your credit score.An equal housing lender. NMLS #10287.
- Tennessee
- Cumberland County
- Crossville
- 38555
- 61 Calloway Dr
Nearby cities
Nearby neighborhoods
Nearby zip codes
Other Crossville Topics
