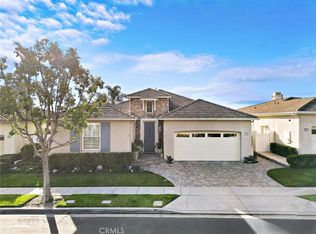
First time on the market! This beautifully maintained single-level home sits on one of the largest lots in the community and offers picturesque hill views along with peekaboo ocean views on clear days. Located within a desirable gated Talega Gallery (55+ Community), this property provides privacy, comfort, and an exceptional setting. The spacious kitchen features granite countertops, a large island with bar seating, and upgraded cabinetry. The adjoining dining room is perfect for entertaining with its custom built-in dry bar complete with marble counters and additional storage.
The primary suite serves as a relaxing retreat with a generous walk-in closet, dual sinks, a soaking tub, walk-in shower, and a dedicated vanity counter. A front office offers flexibility and already includes plumbing, allowing for an easy conversion into a third bedroom and bathroom if desired. The home also features both a formal living room and a family room, each enhanced by its own fireplace. The property is equipped with a fully owned Solar System, Reverse Osmosis for water, and has been fully repiped with PEX piping. A 220V electric charging system has been installed in the 2 car garage.
The expansive backyard is beautifully landscaped with a fountain, fruit trees, and a full sprinkler system—an ideal space to unwind and enjoy sunset views. This is a rare chance to own a standout property in a sought-after community.
Sold for $1,880,000
Listed by: Compass • Emma Robinson • Contact: 949-375-0780
Bought with: Inhabit Collective
$1,880,000
61 Camino Lienzo, San Clemente, CA 92673
2beds
2,699sqft
Single Family Residence
Built in 2002
7,719 Square Feet Lot
$1,895,100 Zestimate®
$697/sqft
$6,129 Estimated rent
Home value
$1,895,100
$1.74M - $2.05M
$6,129/mo
Zestimate® history
Owner options
List your home for rent
$6,129/mo
Rent Zestimate®
Find your next renter with Zillow Rental Manager. Plus, with online applications, you can quickly screen prospective tenants – for free.
$6,129/mo
Rent Zestimate®
Refinance and save
$12,067/mo
Est. payment
Refinancing to a lower rate could help reduce your monthly payments and save thousands over the life of the loan.
$12,067/mo
Est. payment
Explore your selling options
Work with a Zillow partner agent
Leverage their expertise and Zillow's premium Showcase listings to get your home seen by more buyers.
Get startedList with your own agent
Get your home in front of millions of buyers by listing it on Zillow.
Learn how to do itSell it yourself
Take full control of how buyers see your home on Zillow by listing For Sale by Owner (FSBO).
List your homeWhat's special
Fruit treesBeautifully maintained single-level homePicturesque hill viewsGenerous walk-in closetWalk-in showerGranite countertopsUpgraded cabinetry
Zillow last checked:
Listing updated:
Listed by:
Emma Robinson DRE #02083820 949-375-0780,
Compass,
Robyn Robinson DRE #00849269 949-295-5676,
Compass
Bought with:
Doug Echelberger, DRE #01176379
Inhabit Collective
Source: CRMLS,MLS#: OC25274049 Originating MLS: California Regional MLS
Originating MLS: California Regional MLSFacts & features
Interior
Bedrooms & bathrooms
- Bedrooms: 2
- Bathrooms: 2
- Full bathrooms: 2
- Main level bathrooms: 2
- Main level bedrooms: 2
Rooms
- Room types: Bedroom, Family Room, Kitchen, Laundry, Living Room, Primary Bathroom, Primary Bedroom, Office, Other, Dining Room
Primary bedroom
- Features: Main Level Primary
Bedroom
- Features: Bedroom on Main Level
Bedroom
- Features: All Bedrooms Down
Bathroom
- Features: Bathroom Exhaust Fan, Bathtub, Closet, Dual Sinks, Full Bath on Main Level, Separate Shower, Walk-In Shower
Family room
- Features: Separate Family Room
Kitchen
- Features: Granite Counters, Kitchen Island, Kitchen/Family Room Combo, Pots & Pan Drawers
Other
- Features: Walk-In Closet(s)
Heating
- Central
Cooling
- Central Air
Appliances
- Included: Built-In Range, Barbecue, Double Oven, Dishwasher, Gas Oven, Gas Range, Hot Water Circulator
- Laundry: Electric Dryer Hookup, Gas Dryer Hookup, Inside, Laundry Room
Features
- Breakfast Bar, Central Vacuum, Dry Bar, Separate/Formal Dining Room, Eat-in Kitchen, Granite Counters, Open Floorplan, Recessed Lighting, All Bedrooms Down, Bedroom on Main Level, Main Level Primary, Walk-In Closet(s)
- Flooring: Tile
- Windows: Blinds, Double Pane Windows, Shutters
- Has fireplace: Yes
- Fireplace features: Family Room, Gas, Living Room
- Common walls with other units/homes: No Common Walls
Interior area
- Total interior livable area: 2,699 sqft
Property
Parking
- Total spaces: 2
- Parking features: Door-Multi, Garage
- Attached garage spaces: 2
Features
- Levels: One
- Stories: 1
- Entry location: 1
- Exterior features: Barbecue
- Pool features: Community, Association
- Has spa: Yes
- Spa features: Association, Community
- Has view: Yes
- View description: Hills
Lot
- Size: 7,719 Square Feet
- Features: 0-1 Unit/Acre, Cul-De-Sac, Lawn, Level, Sprinkler System, Yard
Details
- Parcel number: 70128140
- Special conditions: Standard
Construction
Type & style
- Home type: SingleFamily
- Property subtype: Single Family Residence
Condition
- New construction: No
- Year built: 2002
Utilities & green energy
- Electric: 220 Volts in Garage, 220 Volts in Laundry
- Sewer: Public Sewer
- Water: Public
Community & HOA
Community
- Features: Curbs, Hiking, Park, Storm Drain(s), Street Lights, Sidewalks, Gated, Pool
- Security: Security Gate, Gated Community, Smoke Detector(s)
- Senior community: Yes
- Subdivision: Sandbridge (Sand)
HOA
- Has HOA: Yes
- Amenities included: Bocce Court, Billiard Room, Clubhouse, Sport Court, Fitness Center, Game Room, Meeting Room, Meeting/Banquet/Party Room, Maintenance Front Yard, Outdoor Cooking Area, Other Courts, Barbecue, Picnic Area, Playground, Pickleball, Pool, Recreation Room, Spa/Hot Tub, Tennis Court(s), Trail(s)
- HOA fee: $335 monthly
- HOA name: Gallery Community Association
- HOA phone: 949-361-4685
- Second HOA fee: $267 monthly
- Second HOA name: Talega Maintenance Corp
Location
- Region: San Clemente
Financial & listing details
- Price per square foot: $697/sqft
- Tax assessed value: $709,193
- Annual tax amount: $9,092
- Date on market: 12/11/2025
- Cumulative days on market: 68 days
- Listing terms: Cash,Cash to New Loan,Conventional
- Road surface type: Paved
Price history
| Date | Event | Price |
|---|---|---|
| 3/16/2026 | Sold | $1,880,000-5.1%$697/sqft |
Source:  CRMLS #OC25274049 Report a problem CRMLS #OC25274049 Report a problem | ||
| 3/12/2026 | Pending sale | $1,980,000$734/sqft |
Source: CRMLS #OC25274049 Report a problem | ||
| 2/18/2026 | Contingent | $1,980,000$734/sqft |
Source: CRMLS #OC25274049 Report a problem | ||
| 12/11/2025 | Listed for sale | $1,980,000+219.6%$734/sqft |
Source: CRMLS #OC25274049 Report a problem | ||
| 12/19/2002 | Sold | $619,500$230/sqft |
Source: Public Record Report a problem | ||
Public tax history
| Year | Property taxes | Tax assessment |
|---|---|---|
| 2025 | $9,092 +2% | $709,193 +2% |
| 2024 | $8,912 +2.5% | $695,288 +2% |
| 2023 | $8,691 +2% | $681,655 +2% |
| 2022 | $8,522 +2.1% | $668,290 +2% |
| 2021 | $8,347 +0.3% | $655,187 +1% |
| 2020 | $8,322 | $648,469 +2% |
| 2019 | $8,322 +2.4% | $635,754 +2% |
| 2018 | $8,125 +4.2% | $623,289 +2% |
| 2017 | $7,795 | $611,068 +2% |
| 2016 | $7,795 -1.3% | $599,087 +1.5% |
| 2015 | $7,899 +2.9% | $590,089 +2% |
| 2014 | $7,680 | $578,530 +0.5% |
| 2013 | -- | $575,916 +2% |
| 2012 | -- | $564,624 +2% |
| 2011 | -- | $553,553 +0.8% |
| 2010 | -- | $549,416 -0.2% |
| 2009 | -- | $550,722 +2% |
| 2008 | -- | $539,924 +2% |
| 2007 | -- | $529,338 +2% |
| 2006 | -- | $518,959 +2% |
| 2005 | -- | $508,784 +2% |
| 2004 | -- | $498,808 -19.5% |
| 2003 | -- | $619,255 +482.8% |
| 2002 | -- | $106,261 |
Find assessor info on the county website
Neighborhood: 92673
Nearby homes
- $1,875,0003 bd2 ba2.8k sqft59 Camino Lienzo, San Clemente, CA 92673Sold
- $1,828,1003 bd2 ba2.8k sqft63 Camino Lienzo, San Clemente, CA 92673Off Market
- $1,885,7002 bd2 ba2.7k sqft57 Camino Lienzo, San Clemente, CA 92673Off Market

- $1,738,3003 bd2 ba2.4k sqft65 Camino Lienzo, San Clemente, CA 92673Off Market
- $1,689,3004 bd2 ba2.6k sqft35 Calle Guijarro, San Clemente, CA 92673Off Market
- $1,501,5003 bd3 ba2.4k sqft37 Calle Guijarro, San Clemente, CA 92673Off Market
- $1,815,1005 bd3 ba2.6k sqft33 Calle Guijarro, San Clemente, CA 92673Off Market
- $1,392,9002 bd2 ba2.4k sqft55 Camino Lienzo, San Clemente, CA 92673Off Market
Nearby schools
GreatSchools rating
- 10/10Vista Del Mar Elementary SchoolGrades: K-5Distance: 0.9 mi
- 8/10Vista Del Mar Middle SchoolGrades: 6-8Distance: 0.9 mi
- 9/10San Clemente High SchoolGrades: 9-12Distance: 2.4 mi
Get a cash offer in 3 minutes
Find out how much your home could sell for in as little as 3 minutes with a no-obligation cash offer.
Estimated market value
$1,895,100
Get a cash offer in 3 minutes
Find out how much your home could sell for in as little as 3 minutes with a no-obligation cash offer.
Estimated market value
$1,895,100
- California
- Orange County
- San Clemente
- 92673
- 61 Camino Lienzo
Nearby cities
Nearby zip codes
Other San Clemente Topics
