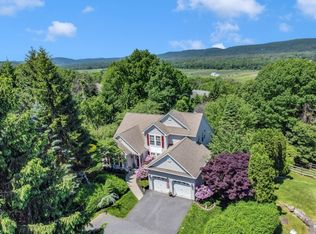
Nestled on a quiet cul-de-sac in the gated Panther Valley community, this move-in-ready colonial centers on a spacious primary suite on the main floor, featuring a large master bath, 2 walkin closets, and beautiful hardwood floors & carpet throughout. The entire home is enhanced by high ceilings, creating a bright and airy atmosphere. Abundant storage is across the home, ensuring every need is met. The expansive loft provides a versatile bonus space, ideal for a study, library, or addt'l living area. The open-concept kitchen, w/ large island, ample storage, and eat-in area, flows seamlessly into the main living room, which features a cozy gas fireplace. From the private suite's open-concept living area, sliding doors lead directly to the wooded outdoor space. The home also includes a 2 car garage, a convenient 1/2 bath on the main floor, and two separate laundry areas, one on the main floor and another in the private suite on the lower level. The BONUS private suite offers an open-concept feel, w/designated bedroom area, while still providing a separate entrance for added flexibility. Just minutes from Rt 80 & 46, the home is close to shopping, dining, and major highways. Residents enjoy a 24-hour security gate, 3 outdoor pools, tennis, basketball, and volleyball courts, plus multiple playgrounds. An optional membership to the Panther Valley Golf Club offers even more recreational amenities. Few homes in the community offer this thoughtful design and versatile living spaces.
Sold for $700,000
$700,000
61 Canada Goose Dr, Hackettstown, NJ 07840
4beds
2,242sqft
Single Family Residence
Built in 1999
9,583 Square Feet Lot
$705,400 Zestimate®
$312/sqft
$3,865 Estimated rent
Home value
$705,400
$593,000 - $839,000
$3,865/mo
Zestimate® history
Owner options
List your home for rent
$3,865/mo
Rent Zestimate®
Find your next renter with Zillow Rental Manager. Plus, with online applications, you can quickly screen prospective tenants – for free.
$3,865/mo
Rent Zestimate®
Refinance and save
$5,004/mo
Est. payment
Refinancing to a lower rate could help reduce your monthly payments and save thousands over the life of the loan.
$5,004/mo
Est. payment
Explore your selling options
Work with a Zillow partner agent
Leverage their expertise and Zillow's premium Showcase listings to get your home seen by more buyers.
Get startedList with your own agent
Get your home in front of millions of buyers by listing it on Zillow.
Learn how to do itSell it yourself
Take full control of how buyers see your home on Zillow by listing For Sale by Owner (FSBO).
List your homeWhat's special
Large master bathTwo separate laundry areas
Zillow last checked:
Listing updated:
Listed by:
KELLER WILLIAMS VILLAGE SQUARE 201-445-4300
Source: All Jersey MLS,MLS#: 2612611R
Facts & features
Interior
Bedrooms & bathrooms
- Bedrooms: 4
- Bathrooms: 3
- Full bathrooms: 3
Primary bedroom
- Features: 1st Floor, Full Bath
- Level: First
Dining room
- Features: Living Dining Combo
Kitchen
- Features: Eat-in Kitchen, Separate Dining Area
Basement
- Area: 0
Heating
- Forced Air
Cooling
- Central Air, Ceiling Fan(s)
Appliances
- Included: Dishwasher, Dryer, Gas Range/Oven, Microwave, Refrigerator, Range, Washer, Gas Water Heater
Features
- Skylight, Entrance Foyer, Kitchen, Living Room, Bath Main, Dining Room, 2 Bedrooms, Bath Full, Loft, None
- Flooring: Carpet, Ceramic Tile, Wood
- Windows: Skylight(s)
- Basement: Finished, Bath Full, Utility Room, Kitchen
- Number of fireplaces: 1
- Fireplace features: Gas
Interior area
- Total structure area: 2,242
- Total interior livable area: 2,242 sqft
Property
Parking
- Total spaces: 2
- Parking features: Asphalt, Garage, Attached, Built-In Garage, Detached, Garage Door Opener, Driveway
- Attached garage spaces: 2
- Has uncovered spaces: Yes
Features
- Levels: Two
- Stories: 2
- Patio & porch: Porch, Deck, Patio, Enclosed
- Exterior features: Open Porch(es), Curbs, Deck, Patio, Enclosed Porch(es)
- Pool features: Outdoor Pool
Lot
- Size: 9,583 Square Feet
- Features: Cul-De-Sac, Wooded
Details
- Parcel number: 0100716000000032
- Zoning: MR
Construction
Type & style
- Home type: SingleFamily
- Architectural style: Colonial
- Property subtype: Single Family Residence
Materials
- Roof: Asphalt
Condition
- Year built: 1999
Utilities & green energy
- Gas: Natural Gas
- Sewer: Public Sewer
- Water: Public
- Utilities for property: Underground Utilities
Community & HOA
Community
- Features: Outdoor Pool, Playground, See Remarks, Jog/Bike Path, Tennis Court(s), Curbs
HOA
- Has HOA: Yes
- Services included: Common Area Maintenance, See remarks, Trash
- Additional fee info: Maintenance Expense: $71 Monthly
Location
- Region: Hackettstown
Financial & listing details
- Price per square foot: $312/sqft
- Tax assessed value: $359,100
- Annual tax amount: $11,588
- Date on market: 4/2/2026
- Ownership: Fee Simple
Price history
| Date | Event | Price |
|---|---|---|
| 5/11/2026 | Sold | $700,000+0.1%$312/sqft |
Source:  All Jersey MLS #2612611R Report a problem All Jersey MLS #2612611R Report a problem | ||
| 4/21/2026 | Contingent | $699,000$312/sqft |
Source: All Jersey MLS #2612611R Report a problem | ||
| 4/15/2026 | Pending sale | $699,000$312/sqft |
Source:  NJMLS #26009486 Report a problem NJMLS #26009486 Report a problem | ||
| 4/2/2026 | Listed for sale | $699,000+122.4%$312/sqft |
Source: NJMLS #26009486 Report a problem | ||
| 7/30/1999 | Sold | $314,317$140/sqft |
Source: Public Record Report a problem | ||
Public tax history
| Year | Property taxes | Tax assessment |
|---|---|---|
| 2025 | $11,527 | $359,100 |
| 2024 | $11,527 -14.1% | $359,100 |
| 2023 | $13,420 +4.7% | $359,100 |
| 2022 | $12,816 +0.1% | $359,100 |
| 2021 | $12,806 +0.7% | $359,100 |
| 2020 | $12,716 +2.6% | $359,100 |
| 2019 | $12,393 -1.3% | $359,100 |
| 2018 | $12,554 0% | $359,100 |
| 2017 | $12,558 +0.3% | $359,100 |
| 2016 | $12,525 +3.2% | $359,100 |
| 2015 | $12,138 +3.1% | $359,100 |
| 2014 | $11,768 | $359,100 |
| 2013 | -- | $359,100 -15.3% |
| 2012 | $12,606 -1.2% | $424,000 |
| 2011 | $12,762 +2.8% | $424,000 |
| 2010 | $12,411 +6.9% | $424,000 |
| 2009 | $11,609 +6.2% | $424,000 |
| 2008 | $10,935 +6% | $424,000 |
| 2007 | $10,316 +7.9% | $424,000 |
| 2006 | $9,561 +14.1% | $424,000 |
| 2005 | $8,381 -6.3% | $424,000 |
| 2004 | $8,942 | $424,000 |
| 2003 | -- | $424,000 +37.4% |
| 2002 | -- | $308,600 |
| 2001 | -- | $308,600 |
Find assessor info on the county website
Neighborhood: 07840
Nearby homes
- $690,9004 bd3 ba2.6k sqft63 Canada Goose Dr, Hackettstown, NJ 07840Off Market

- $690,900-- bd-- ba2.2k sqft59 Canada Goose Dr, Hackettstown, NJ 07840Off Market
- $625,0003 bd4 ba-- sqft55 Canada Goose Dr, Hackettstown, NJ 07840Sold
- $647,000-- bd-- ba2.5k sqft65 Canada Goose Dr, Hackettstown, NJ 07840Off Market
- $554,8003 bd2 ba1.5k sqft77 Canada Goose Dr, Hackettstown, NJ 07840Off Market
- $692,7005 bd3 ba2.3k sqft69 Canada Goose Dr, Hackettstown, NJ 07840Off Market
- $710,7004 bd3 ba2.3k sqft57 Canada Goose Dr, Hackettstown, NJ 07840Off Market
- $672,2004 bd3 ba2.4k sqft53 Canada Goose Dr, Hackettstown, NJ 07840Off Market
Nearby schools
GreatSchools rating
- NAMountain Villa SchoolGrades: PK-2Distance: 2.5 mi
- 6/10Allamuchy Township Elementary SchoolGrades: 3-8Distance: 2.8 mi
Get a cash offer in 3 minutes
Find out how much your home could sell for in as little as 3 minutes with a no-obligation cash offer.
Estimated market value
$705,400
Get a cash offer in 3 minutes
Find out how much your home could sell for in as little as 3 minutes with a no-obligation cash offer.
Estimated market value
$705,400
- New Jersey
- Warren County
- Hackettstown
- 07840
- 61 Canada Goose Dr
Nearby cities
Nearby neighborhoods
Nearby zip codes
Other Hackettstown Topics
