Skip main navigation
Sold for $577,000
  • $577,000

    61 Carriage Drive, Middlebury, CT 06742

    4beds
    2,311sqft
    Single Family Residence
    Built in 1966
    1 Acres Lot
    $622,400 Zestimate®
    $250/sqft
    $3,853 Estimated rent

    Home value

    $622,400

    $585,000 - $666,000

    $3,853/mo

    Zestimate® history
    Loading
    Loading...

    Owner options

    List your home for rent

    $3,853/mo

    Rent Zestimate®

    Find your next renter with Zillow Rental Manager. Plus, with online applications, you can quickly screen prospective tenants – for free.

    Learn more

    $3,853/mo

    Rent Zestimate®

    Refinance and save

    $3,464/mo

    Est. payment

    Refinancing to a lower rate could help reduce your monthly payments and save thousands over the life of the loan.

    See today's rates

    $3,464/mo

    Est. payment

    Explore your selling options

    Work with a Zillow partner agent

    Leverage their expertise and Zillow's premium Showcase listings to get your home seen by more buyers.

    Get started

    List with your own agent

    Get your home in front of millions of buyers by listing it on Zillow.

    Learn how to do it

    Sell it yourself

    Take full control of how buyers see your home on Zillow by listing For Sale by Owner (FSBO).

    List your home

    What's special

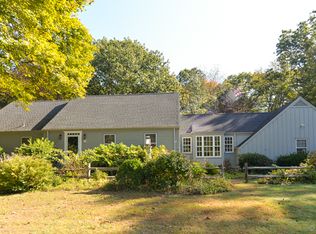
    Location, location, location! Perfectly nestled on a lovely Middlebury cul-de-sac. Welcome home to this 4 bedroom, 2 1/2 bath, well maintained colonial. A standout feature is a suitable main floor in-law suite which gives flexibility for owners to use as den, a family room. In addition, upon entering, you will find a comfortable, bright, formal living room with bay window, hardwood flooring, wood burning fireplace surrounded by lovely bookcases and built ins. Enjoy easy access for entertaining to a light and bright Formal dining room, with hardwood floors, leading to a large eat in kitchen with up-graded stainless appliances, Corian counters and handy pantry storage. From the kitchen, you will find a large extended deck for family gatherings. On the same floor, you will find a 1/2 bath, first floor bedroom with hardwood floors, and access to 2 more rooms to be used as needed for in-law or family use. sized bedrooms all with The second floor has hardwood floors throughout. The primary bedroom has a new walk-in closet and a remodeled bath with walk in shower. Middlebury Region 15 award winning schools, a lovely greenway in the center of town for long walks, bike riding and additional recreational activities. Excellent location only minutes to major highways for commuting and many fun filled days at Lake Quassapaug, swimming and boating for summer fun. During the week the seller works from home and has limited access, therefore, please note when making appointments later in the day are preferred. Please note when accessing the home, there are 2 indoor cats (do not let out), or in the basement. Please remove shoes or use booties provided at the front door upon entering. Thanks for your cooperation. Electronic I box and security code to enter.

    Zillow last checked:

    Listing updated:

    Listed by:

    Colleen Burne 203-232-3658,

    Coldwell Banker Realty 203-426-5679

    Bought with:

    Lois Donnelly, REB.0794339

    eXp Realty

    Source: Smart MLS,MLS#: 24044033MLS Logo

    Facts & features

    Interior

    Bedrooms & bathrooms
    • Bedrooms: 4
    • Bathrooms: 3
    • Full bathrooms: 2
    • 1/2 bathrooms: 1
    Primary bedroom
    • Features: Remodeled, Full Bath, Stall Shower, Walk-In Closet(s), Hardwood Floor
    • Level: Upper
    Bedroom
    • Features: Bookcases, Built-in Features, Hardwood Floor
    • Level: Main
    Bedroom
    • Features: Hardwood Floor
    • Level: Upper
    Bedroom
    • Features: Hardwood Floor
    • Level: Upper
    Bathroom
    • Features: Remodeled
    • Level: Upper
    Bathroom
    • Level: Main
    Den
    • Features: Bookcases, Built-in Features, Wall/Wall Carpet
    • Level: Main
    Dining room
    • Features: Hardwood Floor
    • Level: Main
    Family room
    • Features: Hardwood Floor
    • Level: Main
    Kitchen
    • Features: Remodeled, Corian Counters, Pantry, Vinyl Floor
    • Level: Main
    Living room
    • Features: Bookcases, Built-in Features, Fireplace, Hardwood Floor
    • Level: Main
    Heating
    • Baseboard, Zoned, Propane
    Cooling
    • Window Unit(s)
    Appliances
    • Included: Convection Oven, Microwave, Refrigerator, Dishwasher, Disposal, Water Heater, Tankless Water Heater
    • Laundry: Lower Level
    Features
    • Entrance Foyer, In-Law Floorplan, Smart Thermostat
    • Doors: Storm Door(s)
    • Basement: Partial
    • Attic: Pull Down Stairs
    • Number of fireplaces: 1
    Interior area
    • Total structure area: 2,311
    • Total interior livable area: 2,311 sqft
    • Finished area above ground: 2,311

    Property

    Parking
    • Total spaces: 2
    • Parking features: Attached, Garage Door Opener
    • Attached garage spaces: 2
    Features
    • Patio & porch: Deck
    • Exterior features: Rain Gutters, Garden
    Lot
    • Size: 1 Acres
    • Features: Few Trees, Level, Cul-De-Sac
    Details
    • Parcel number: 1193925
    • Zoning: R-40

    Construction

    Type & style
    • Home type: SingleFamily
    • Architectural style: Colonial
    • Property subtype: Single Family Residence
    Materials
    • Aluminum Siding
    • Foundation: Concrete Perimeter
    • Roof: Asphalt
    Condition
    • New construction: No
    • Year built: 1966

    Utilities & green energy

    • Sewer: Public Sewer
    • Water: Private
    Green energy
    • Energy efficient items: Doors

    Community & HOA

    Community
    • Features: Golf, Lake, Library, Medical Facilities, Park, Private School(s), Shopping/Mall
    • Security: Security System
    HOA
    • Has HOA: No
    Location
    • Region: Middlebury

    Financial & listing details

    • Price per square foot: $250/sqft
    • Tax assessed value: $239,300
    • Annual tax amount: $7,801
    • Date on market: 9/6/2024
    • Exclusions: Washer to be swapped out! Refrigerator in basement does not remain with the sale. Safety items do not remain with the sale, gates and locks .

    Price history

    DateEventPrice
    11/1/2024Sold$577,000-1.4%$250/sqft
    Source: Smart MLS #24044033 Report a problem
    9/6/2024Listed for sale$585,000+33%$253/sqft
    Source: Smart MLS #24044033 Report a problem
    8/3/2021Sold$440,000-6.4%$190/sqft
    Source: Smart MLS #170396330 Report a problem
    6/9/2021Pending sale$469,900$203/sqft
    Source: William Raveis Real Estate, Mortgage & Insurance #170396330 Report a problem
    5/16/2021Contingent$469,900$203/sqft
    Source: Smart MLS #170396330 Report a problem
    5/11/2021Price change$469,900-5.8%$203/sqft
    Source: Smart MLS #170396330 Report a problem
    5/8/2021Listed for sale$499,000+132.1%$216/sqft
    Source: Smart MLS #170396330 Report a problem
    12/13/1990Sold$215,000$93/sqft
    Source: Public Record Report a problem

    Public tax history

    YearProperty taxesTax assessment
    2025$7,782 -0.2%$239,300
    2024$7,801 +1%$239,300
    2023$7,720 +3.2%$239,300
    2022$7,481 -0.5%$239,300 +10.9%
    2021$7,516 -0.8%$215,800
    2020$7,575 +5.1%$215,800
    2019$7,208 +2.7%$215,800
    2018$7,016 +3.2%$215,800
    2017$6,796 +1.5%$215,800 0%
    2016$6,695 $215,900
    Find assessor info on the county website

    Neighborhood: 06762

    Nearby schools

    GreatSchools rating
    Schools provided by the listing agent
    • High: Pomperaug

    Source: Smart MLS. This data may not be complete. We recommend contacting the local school district to confirm school assignments for this home.

    Get pre-qualified for a loan
    At Zillow Home Loans, we can pre-qualify you in as little as 5 minutes with no impact to your credit score.

    An equal housing lender. NMLS #10287.

    Sell for more on Zillow
    Get a Zillow Showcase℠ listing at no additional cost and you could sell for .
    $622,400
    2% more
    +$12,448
    With Zillow Showcase(estimated)
    $634,848