Skip main navigation
Off market
  • Price Unknown

    61 Charles Ct #29, Southborough, MA 01772

    2beds
    2,500sqft
    Condominium, Townhouse
    Built in 2004
    -- sqft lot
    $-- Zestimate®
    $--/sqft
    $3,503 Estimated rent

    Home value

    Not available

    Estimated sales range

    Not available

    $3,503/mo

    Zestimate® history
    Loading
    Loading...

    Owner options

    List your home for rent

    $3,503/mo

    Rent Zestimate®

    Find your next renter with Zillow Rental Manager. Plus, with online applications, you can quickly screen prospective tenants – for free.

    Learn more

    $3,503/mo

    Rent Zestimate®

    Refinance and save

    $677/mo

    Est. payment

    Refinancing to a lower rate could help reduce your monthly payments and save thousands over the life of the loan.

    See today's rates

    $677/mo

    Est. payment

    Explore your selling options

    Work with a Zillow partner agent

    Leverage their expertise and Zillow's premium Showcase listings to get your home seen by more buyers.

    Get started

    List with your own agent

    Get your home in front of millions of buyers by listing it on Zillow.

    Learn how to do it

    Sell it yourself

    Take full control of how buyers see your home on Zillow by listing For Sale by Owner (FSBO).

    List your home

    What's special

    Gas fireplaceExercise roomUtility sinkCedar closetLaundry roomWalk-in closetMeeting room

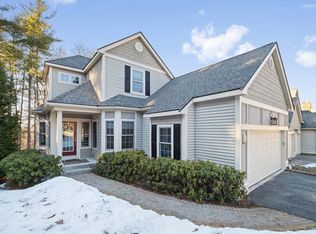
    At last! The long awaited Carlisle at beautiful Vickery Hills is ready for your future home. Vickery Hills is 55+ living at its best. This home features a first floor primary suite with full bath and walk-in closet. Rounding out the first level is a Kitchen with SS appliances and granite counters, Dining room, Living room features gas fireplace, Den w/fireplace, and a beautiful bright sun room. Laundry room is steps from the kitchen with utility sink. The second level features an additional bedroom, a bonus room w/built-ins and a loft. The two car garage makes dealing with New England weather a breeze. The finished lower level has custom built in cabinetry in the family room, an additional office suite, a cedar closet and plenty of storage. A warm and welcoming community, complete with Club House featuring an exercise room and meeting room w/kitchen. Minutes from MA Pike, 495, 9 and rail station. Restaurants, shopping and medical close by. A perfect home for your future.

    This property is off market, which means it's not currently listed for sale or rent on Zillow. This may be different from what's available on other websites or public sources.

    Zillow last checked:

    Listing updated:

    Listed by:

    Meeghan Ford 508-962-7864,

    Berkshire Hathaway HomeServices Commonwealth Real Estate 508-435-6333,

    Louise Turner 508-277-6832

    Bought with:

    Linda Shaughnessy

    Coldwell Banker Realty - Wellesley

    Source: MLS PIN,MLS#: 73108030

    Facts & features

    Interior

    Bedrooms & bathrooms
    • Bedrooms: 2
    • Bathrooms: 4
    • Full bathrooms: 2
    • 1/2 bathrooms: 2
    Primary bedroom
    • Features: Bathroom - Full, Flooring - Hardwood, Recessed Lighting, Crown Molding
    • Level: First
    • Area: 198.4
    • Dimensions: 16 x 12.4
    Bedroom 2
    • Features: Flooring - Wall to Wall Carpet, Crown Molding, Closet - Double
    • Level: Second
    • Area: 224
    • Dimensions: 14 x 16
    Primary bathroom
    • Features: Yes
    Dining room
    • Features: Flooring - Hardwood, Recessed Lighting, Crown Molding
    • Level: First
    • Area: 159.6
    • Dimensions: 14 x 11.4
    Family room
    • Features: Flooring - Hardwood, Recessed Lighting, Crown Molding
    • Level: First
    • Area: 186
    • Dimensions: 12.4 x 15
    Kitchen
    • Features: Flooring - Wood, Dining Area, Breakfast Bar / Nook, Cabinets - Upgraded, Recessed Lighting, Stainless Steel Appliances, Crown Molding
    • Level: Main,First
    • Area: 1452
    • Dimensions: 12 x 121
    Living room
    • Features: Flooring - Hardwood, Recessed Lighting, Crown Molding
    • Level: First
    • Area: 258.72
    • Dimensions: 16.8 x 15.4
    Office
    • Features: Flooring - Wall to Wall Carpet, Cabinets - Upgraded, Recessed Lighting, Crown Molding
    • Level: Basement
    • Area: 22.4
    • Dimensions: 16 x 1.4
    Heating
    • Forced Air, Natural Gas
    Cooling
    • Central Air
    Appliances
    • Included: Range, Dishwasher, Microwave, Refrigerator, Washer, Dryer, Plumbed For Ice Maker
    • Laundry: First Floor, In Unit, Electric Dryer Hookup, Washer Hookup
    Features
    • Recessed Lighting, Crown Molding, Ceiling Fan(s), Vaulted Ceiling(s), Cabinets - Upgraded, Closet, Closet/Cabinets - Custom Built, Loft, Sun Room, Media Room, Office, Bonus Room, Internet Available - Unknown
    • Flooring: Tile, Carpet, Hardwood, Flooring - Wall to Wall Carpet, Flooring - Stone/Ceramic Tile
    • Doors: Insulated Doors
    • Windows: Insulated Windows, Screens
    • Has basement: Yes
    • Number of fireplaces: 2
    • Fireplace features: Family Room, Living Room
    Interior area
    • Total structure area: 2,500
    • Total interior livable area: 2,500 sqft

    Property

    Parking
    • Total spaces: 4
    • Parking features: Attached, Garage Door Opener, Off Street, Deeded, Guest, Paved
    • Attached garage spaces: 2
    • Uncovered spaces: 2
    Features
    • Entry location: Unit Placement(Street)
    • Patio & porch: Enclosed
    • Exterior features: Porch - Enclosed, Garden, Screens, Rain Gutters, Professional Landscaping, Sprinkler System
    • Waterfront features: Lake/Pond, Beach Ownership(Public)
    Details
    • Parcel number: 4412374
    • Zoning: Residental

    Construction

    Type & style
    • Home type: Townhouse
    • Property subtype: Condominium, Townhouse
    Materials
    • Frame
    • Roof: Shingle
    Condition
    • Year built: 2004

    Utilities & green energy

    • Electric: 200+ Amp Service
    • Sewer: Private Sewer
    • Water: Public, Well
    • Utilities for property: for Electric Range, for Electric Dryer, Washer Hookup, Icemaker Connection
    Green energy
    • Energy efficient items: Thermostat

    Community & HOA

    Community
    • Features: Public Transportation, Tennis Court(s), Park, Walk/Jog Trails, Golf, Medical Facility, Highway Access, House of Worship, Private School, Public School, T-Station, Adult Community
    • Senior community: Yes
    HOA
    • Amenities included: Fitness Center, Clubhouse
    • Services included: Insurance, Maintenance Structure, Road Maintenance, Maintenance Grounds, Snow Removal, Trash, Reserve Funds
    • HOA fee: $677 monthly
    Location
    • Region: Southborough

    Financial & listing details

    • Tax assessed value: $629,600
    • Annual tax amount: $9,293
    • Date on market: 12/27/2025
    • Listing terms: Contract
    • Exclusions: All Furniture Items.

    Price history

    DateEventPrice
    7/20/2023Sold$760,000-0.4%$304/sqft
    Source: MLS PIN #73108030 Report a problem
    6/8/2023Listed for sale$762,900$305/sqft
    Source: MLS PIN #73108030 Report a problem
    5/16/2023Contingent$762,900$305/sqft
    Source: MLS PIN #73108030 Report a problem
    5/5/2023Listed for sale$762,900$305/sqft
    Source: MLS PIN #73108030 Report a problem

    Public tax history

    Tax history is unavailable.

    Neighborhood: 01772

    Nearby schools

    GreatSchools rating
    Schools provided by the listing agent
    • Elementary: Woodward/Neary
    • Middle: Trottier
    • High: Algonquin

    Source: MLS PIN. This data may not be complete. We recommend contacting the local school district to confirm school assignments for this home.