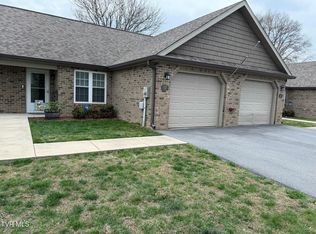
Motivated Seller! Nestled in the heart of Gray, this meticulously kept condo offers the perfect blend of style, comfort and convenience with its one-level living and attached garage. Step inside and be greeted by vaulted ceilings that create an open, airy atmosphere.
The living area is warm and inviting, featuring a cozy breakfast nook bathed in natural light--perfect for enjoying your morning coffee. The kitchen is as functional as it is beautiful, showcasing sleek stainless steel appliances, eye-catching countertops, a new farmhouse sink and a pantry that makes meal prep effortless.
The bedroom suite is a true retreat, highlighted by elegant tray ceilings and direct access to the private back patio--a tranquil space ideal for unwinding or entertaining outdoors. The walk-in closet is truly a dream come true. The spacious bathroom features a wide vanity, a walk-in shower, a new toilet, and a generous linen closet, with convenient access to the laundry room.
This beautifully maintained condo is a rare find, blending comfort, style, and convenience in one exceptional package. The garage has space for one vehicle and pull down attic access for additional storage.
The HOA covers landscaping for maintenance free living! Don't miss your chance to make it yours! All information deemed reliable but subject to buyer/buyer agent verification.
Sold for $185,000
$185,000
61 Chatfield Sq #61, Johnson City, TN 37615
1beds
710sqft
PUD, Residential
Built in 2019
-- sqft lot
$185,100 Zestimate®
$261/sqft
$1,332 Estimated rent
Home value
$185,100
$176,000 - $194,000
$1,332/mo
Zestimate® history
Owner options
List your home for rent
$1,332/mo
Rent Zestimate®
Find your next renter with Zillow Rental Manager. Plus, with online applications, you can quickly screen prospective tenants – for free.
$1,332/mo
Rent Zestimate®
Refinance and save
$1,202/mo
Est. payment
Refinancing to a lower rate could help reduce your monthly payments and save thousands over the life of the loan.
$1,202/mo
Est. payment
Explore your selling options
Work with a Zillow partner agent
Leverage their expertise and Zillow's premium Showcase listings to get your home seen by more buyers.
Get startedList with your own agent
Get your home in front of millions of buyers by listing it on Zillow.
Learn how to do itSell it yourself
Take full control of how buyers see your home on Zillow by listing For Sale by Owner (FSBO).
List your homeWhat's special
Zillow last checked:
Listing updated:
Listed by:
Caitlin Buckingham 931-510-1155,
Foundation Realty Group
Bought with:
Dustin Morris, 380811
REMAX Checkmate, Inc. Realtors
Source: TVRMLS,MLS#: 9994443
Facts & features
Interior
Bedrooms & bathrooms
- Bedrooms: 1
- Bathrooms: 1
- Full bathrooms: 1
Heating
- Central, Heat Pump
Cooling
- Ceiling Fan(s), Central Air, Heat Pump
Appliances
- Included: Dishwasher, Electric Range, Microwave, Refrigerator
- Laundry: Electric Dryer Hookup, Washer Hookup
Features
- Granite Counters, Open Floorplan, Pantry, Walk-In Closet(s)
- Flooring: Luxury Vinyl
- Windows: Double Pane Windows
Interior area
- Total structure area: 710
- Total interior livable area: 710 sqft
Property
Parking
- Total spaces: 1
- Parking features: Attached, Garage Door Opener, Parking Pad
- Attached garage spaces: 1
Features
- Levels: One
- Stories: 1
- Patio & porch: Back, Patio
Lot
- Topography: Level
Details
- Parcel number: 019n C 006.00
- Zoning: Residential
Construction
Type & style
- Home type: SingleFamily
- Architectural style: PUD
- Property subtype: PUD, Residential
Materials
- Brick
- Roof: Shingle
Condition
- Above Average
- New construction: No
- Year built: 2019
Utilities & green energy
- Sewer: Public Sewer
- Water: Public
- Utilities for property: Electricity Connected, Sewer Connected, Water Connected
Community & HOA
Community
- Security: Smoke Detector(s)
- Subdivision: Chatfield Square PUD
HOA
- Has HOA: Yes
- Amenities included: Landscaping
- HOA fee: $55 monthly
Location
- Region: Johnson City
Financial & listing details
- Price per square foot: $261/sqft
- Date on market: 4/25/2026
- Listing terms: Cash,Conventional,FHA,VA Loan
- Electric utility on property: Yes
Price history
| Date | Event | Price |
|---|---|---|
| 6/22/2026 | Sold | $185,000+1.4%$261/sqft |
Source: TVRMLS #9994443 Report a problem | ||
| 5/8/2026 | Pending sale | $182,500$257/sqft |
Source: TVRMLS #9994443 Report a problem | ||
| 5/1/2026 | Price change | $182,500-3.4%$257/sqft |
Source: TVRMLS #9994443 Report a problem | ||
| 4/25/2026 | Listed for sale | $189,000$266/sqft |
Source: TVRMLS #9994443 Report a problem | ||
Public tax history
Tax history is unavailable.
Neighborhood: 37615
Nearby homes
- $185,100-- bd1 ba710 sqft61 Chatfield Sq, Johnson City, TN 37615Off Market
- $187,100-- bd1 ba710 sqft59 Chatfield Sq, Johnson City, TN 37615Off Market
- $166,4001 bd1 ba785 sqft65 Chatfield Sq, Johnson City, TN 37615Off Market

- $187,500-- bd1 ba710 sqft57 Chatfield Sq, Johnson City, TN 37615Sold
- $162,8001 bd1 ba785 sqft67 Chatfield Sq, Johnson City, TN 37615Off Market
- $173,0001 bd1 ba800 sqft55 Chatfield Sq, Gray, TN 37615Sold
- $185,900-- bd1 ba710 sqft69 Chatfield Sq, Johnson City, TN 37615Off Market
- $--1 bd1 ba785 sqft69 Chatfield Sq UNIT 69, Johnson City, TN 37615Off Market
Nearby schools
GreatSchools rating
- 7/10Ridgeview Elementary SchoolGrades: PK-8Distance: 0.6 mi
- 6/10Daniel Boone High SchoolGrades: 9-12Distance: 0.7 mi
Schools provided by the listing agent
- Elementary: Ridgeview
- Middle: Ridgeview
- High: Daniel Boone
Source: TVRMLS. This data may not be complete. We recommend contacting the local school district to confirm school assignments for this home.
Get a cash offer in 3 minutes
Find out how much your home could sell for in as little as 3 minutes with a no-obligation cash offer.
Estimated market value
$185,100
Get a cash offer in 3 minutes
Find out how much your home could sell for in as little as 3 minutes with a no-obligation cash offer.
Estimated market value
$185,100
- Tennessee
- Washington County
- Gray
- 37615
- 61 Chatfield Sq Unit 61
Nearby cities
Nearby zip codes
Other Gray Topics
