Pride of Ownership Shows! This solid brick ranch has been lovingly maintained by its original owner and is nestled in a charming neighborhood with sidewalks and street lights. Step into the spacious living room where you are welcomed by a sun-filled bay window that has been updated with Pella windows, a generous entry closet, and hardwood floors that have been preserved beneath the carpet.
The eat-in kitchen includes laminate flooring, a tile backsplash, an updated sink and faucet (2024), and a full suite of appliances including a convection stove, refrigerator, and dishwasher. All three bedrooms offer hardwood flooring, while the two back rooms are enhanced with updated Pella windows that include built-in blinds. The bright and cheerful bathroom has been updated with neutral tilework on both the floor and in the shower. The basement is clean and dry with glass block windows, a workshop area, and a partially finished bonus space. Washer and dryer are included. Out back, you’ll find a fully fenced yard and a concrete patio ready for outdoor enjoyment. Big-ticket items have already been updated, including the furnace, AC, and hot water tank (2023) and the roof (2013). Thoughtfully maintained over the years, this home offers a solid start for its next chapter. All that’s left to do is make it yours! Showings begin 5/23 with all offers due 5/30 by 10am.
Closed
$255,000
61 Cheekwood Dr, Cheektowaga, NY 14227
3beds
920sqft
Single Family Residence
Built in 1967
5,662 Square Feet Lot
$265,400 Zestimate®
$277/sqft
$2,013 Estimated rent
Home value
$265,400
$247,000 - $287,000
$2,013/mo
Zestimate® history
Owner options
List your home for rent
$2,013/mo
Rent Zestimate®
Find your next renter with Zillow Rental Manager. Plus, with online applications, you can quickly screen prospective tenants – for free.
$2,013/mo
Rent Zestimate®
Refinance and save
$1,747/mo
Est. payment
Refinancing to a lower rate could help reduce your monthly payments and save thousands over the life of the loan.
$1,747/mo
Est. payment
Explore your selling options
Work with a Zillow partner agent
Leverage their expertise and Zillow's premium Showcase listings to get your home seen by more buyers.
Get startedList with your own agent
Get your home in front of millions of buyers by listing it on Zillow.
Learn how to do itSell it yourself
Take full control of how buyers see your home on Zillow by listing For Sale by Owner (FSBO).
List your homeWhat's special
Solid brick ranchPartially finished bonus spaceSidewalks and street lightsFully fenced yardCharming neighborhoodSun-filled bay windowGlass block windows
Zillow last checked:
Listing updated:
Listed by:
Geraldine A Andolina 716-471-7143,
Century 21 North East
Bought with:
Theresa M Betz, 40BE0714317
Chubb-Aubrey Leonard Real Estate
Source: NYSAMLSs,MLS#: B1607950 Originating MLS: Buffalo
Originating MLS: BuffaloFacts & features
Interior
Bedrooms & bathrooms
- Bedrooms: 3
- Bathrooms: 1
- Full bathrooms: 1
- Main level bathrooms: 1
- Main level bedrooms: 3
Bedroom 1
- Level: First
- Dimensions: 13.00 x 10.00
Bedroom 2
- Level: First
- Dimensions: 11.00 x 10.00
Bedroom 3
- Level: First
- Dimensions: 10.00 x 10.00
Kitchen
- Level: First
- Dimensions: 15.00 x 13.00
Living room
- Level: First
- Dimensions: 20.00 x 12.00
Heating
- Gas, Forced Air
Cooling
- Central Air
Appliances
- Included: Convection Oven, Dryer, Dishwasher, Free-Standing Range, Gas Water Heater, Oven, Refrigerator, Washer
- Laundry: In Basement
Features
- Ceiling Fan(s), Eat-in Kitchen, Separate/Formal Living Room, Bedroom on Main Level, Main Level Primary, Workshop
- Flooring: Carpet, Ceramic Tile, Hardwood, Laminate, Varies
- Basement: Full,Partially Finished,Sump Pump
- Has fireplace: No
Interior area
- Total structure area: 920
- Total interior livable area: 920 sqft
Property
Parking
- Total spaces: 1.5
- Parking features: Attached, Garage, Garage Door Opener
- Attached garage spaces: 1.5
Accessibility
- Accessibility features: Accessible Bedroom, No Stairs
Features
- Levels: One
- Stories: 1
- Patio & porch: Patio
- Exterior features: Concrete Driveway, Fully Fenced, Patio
- Fencing: Full
Lot
- Size: 5,662 Square Feet
- Dimensions: 50 x 115
- Features: Rectangular, Rectangular Lot, Residential Lot
Details
- Additional structures: Shed(s), Storage
- Parcel number: 1430891250700009015000
- Special conditions: Standard
Construction
Type & style
- Home type: SingleFamily
- Architectural style: Ranch
- Property subtype: Single Family Residence
Materials
- Brick, Copper Plumbing
- Foundation: Poured
- Roof: Architectural,Shingle
Condition
- Resale
- Year built: 1967
Utilities & green energy
- Electric: Circuit Breakers
- Sewer: Connected
- Water: Connected, Public
- Utilities for property: High Speed Internet Available, Sewer Connected, Water Connected
Community & HOA
Location
- Region: Cheektowaga
Financial & listing details
- Price per square foot: $277/sqft
- Tax assessed value: $174,000
- Annual tax amount: $5,517
- Date on market: 5/22/2025
- Cumulative days on market: 8 days
- Listing terms: Cash,Conventional,FHA,VA Loan
Price history
| Date | Event | Price |
|---|---|---|
| 8/20/2025 | Sold | $255,000+16.4%$277/sqft |
Source:  NYSAMLSs #B1607950 Report a problem NYSAMLSs #B1607950 Report a problem | ||
| 6/1/2025 | Pending sale | $219,000$238/sqft |
Source: NYSAMLSs #B1607950 Report a problem | ||
| 5/22/2025 | Listed for sale | $219,000$238/sqft |
Source: NYSAMLSs #B1607950 Report a problem | ||
Public tax history
| Year | Property taxes | Tax assessment |
|---|---|---|
| 2025 | -- | $174,000 |
| 2024 | -- | $174,000 |
| 2023 | -- | $174,000 |
| 2022 | -- | $174,000 +14.9% |
| 2021 | -- | $151,500 +31.7% |
| 2020 | -- | $115,000 |
| 2019 | -- | $115,000 |
| 2018 | -- | $115,000 |
| 2017 | $3,319 +37.2% | $115,000 |
| 2016 | $2,419 | $115,000 +9.5% |
| 2015 | -- | $105,000 |
| 2014 | -- | $105,000 +61.3% |
| 2013 | -- | $65,100 |
| 2012 | -- | $65,100 |
| 2011 | -- | $65,100 +9.2% |
| 2010 | -- | $59,600 |
| 2009 | -- | $59,600 |
| 2008 | -- | $59,600 |
| 2007 | -- | $59,600 +5.9% |
| 2006 | -- | $56,300 |
| 2005 | -- | $56,300 |
| 2004 | -- | $56,300 |
| 2003 | -- | $56,300 |
| 2002 | -- | $56,300 |
| 2001 | -- | $56,300 +20% |
| 2000 | -- | $46,900 |
Find assessor info on the county website
Neighborhood: 14227
Nearby homes
- $280,7003 bd1 ba1.2k sqft65 Cheekwood Dr, Cheektowaga, NY 14227Off Market
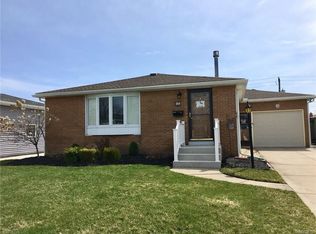
- $266,6003 bd1 ba1.1k sqft57 Cheekwood Dr, Cheektowaga, NY 14227Off Market
- $284,2003 bd1 ba1.3k sqft53 Cheekwood Dr, Cheektowaga, NY 14227Off Market
- $251,4003 bd1 ba900 sqft69 Cheekwood Dr, Cheektowaga, NY 14227Off Market
- $252,6003 bd1 ba912 sqft126 Bronx Dr, Cheektowaga, NY 14227Off Market
- $264,5003 bd1 ba1.1k sqft130 Bronx Dr, Cheektowaga, NY 14227Off Market
- $250,0003 bd1 ba912 sqft134 Bronx Dr, Cheektowaga, NY 14227Off Market
- $234,0003 bd1 ba1.1k sqft73 Cheekwood Dr, Buffalo, NY 14227Sold
Nearby schools
GreatSchools rating
- 4/10Clinton Elementary SchoolGrades: K-5Distance: 1.2 mi
- 5/10East Middle SchoolGrades: 6-8Distance: 2.4 mi
- 7/10West Seneca East Senior High SchoolGrades: 9-12Distance: 2.6 mi
Schools provided by the listing agent
- District: West Seneca
Source: NYSAMLSs. This data may not be complete. We recommend contacting the local school district to confirm school assignments for this home.
- New York
- Erie County
- Buffalo
- 14227
- 61 Cheekwood Dr
Nearby cities
Nearby neighborhoods
Nearby zip codes
Other Buffalo Topics
