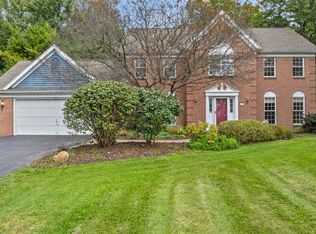
From the moment you step through the front door of this home, you'll be greeted by an abundance of natural light and a warm, inviting layout. The spacious living room features a charming walk-in bay window and opens seamlessly into the oversized dining room—perfect for hosting all your guests. New flooring throughout the first floor creates a cohesive, updated feel. The well-appointed eat-in kitchen includes a center island and a generous pantry, offering both style and function. Step down into the family room, where vaulted ceilings and a fireplace with a classic mantle create a cozy yet open gathering space. A half bath and first floor laundry complete the first level. Upstairs, the expansive primary suite is a true retreat, complete with a brand-new luxurious bathroom featuring an oversized shower and soaking tub. Three additional bedrooms, each with high ceilings and great natural light, share a beautifully renovated full bath, completing the second level. The finished basement with an egress window offers incredible flexibility: playroom, home office, media room, you decide! Off the kitchen, a door leads to the deck overlooking the fenced, tree-lined backyard making it a peaceful, private space to relax or entertain outdoors. This is a home where comfort, space, and style come together in one of Penfield’s most desirable neighborhoods. Schedule your showing today!
DELAYED SHOWINGS UNTIL WEDNESDAY 5/14 @ 9 AM AND DELAYED NEGOTIATIONS UNTIL MONDAY 5/19 @ NOON
Closed
$560,000
61 Chippenham Dr, Penfield, NY 14526
4beds
2,520sqft
Single Family Residence
Built in 1989
0.46 Acres Lot
$598,300 Zestimate®
$222/sqft
$3,574 Estimated rent
Home value
$598,300
$550,000 - $646,000
$3,574/mo
Zestimate® history
Owner options
List your home for rent
$3,574/mo
Rent Zestimate®
Find your next renter with Zillow Rental Manager. Plus, with online applications, you can quickly screen prospective tenants – for free.
$3,574/mo
Rent Zestimate®
Refinance and save
$4,097/mo
Est. payment
Refinancing to a lower rate could help reduce your monthly payments and save thousands over the life of the loan.
$4,097/mo
Est. payment
Explore your selling options
Work with a Zillow partner agent
Leverage their expertise and Zillow's premium Showcase listings to get your home seen by more buyers.
Get startedList with your own agent
Get your home in front of millions of buyers by listing it on Zillow.
Learn how to do itSell it yourself
Take full control of how buyers see your home on Zillow by listing For Sale by Owner (FSBO).
List your homeWhat's special
Abundance of natural lightFinished basementGreat natural lightExpansive primary suiteBrand-new luxurious bathroomCenter islandHigh ceilings
Zillow last checked:
Listing updated:
Listed by:
Jenalee M Herb 585-389-4075,
Howard Hanna
Bought with:
Susan E. Glenz, 10301214679
Keller Williams Realty Greater Rochester
Source: NYSAMLSs,MLS#: R1604731 Originating MLS: Rochester
Originating MLS: RochesterFacts & features
Interior
Bedrooms & bathrooms
- Bedrooms: 4
- Bathrooms: 3
- Full bathrooms: 2
- 1/2 bathrooms: 1
- Main level bathrooms: 1
Heating
- Gas, Forced Air
Cooling
- Central Air
Appliances
- Included: Dryer, Dishwasher, Disposal, Gas Oven, Gas Range, Gas Water Heater, Microwave, Refrigerator, Washer, Humidifier
- Laundry: Main Level
Features
- Ceiling Fan(s), Cathedral Ceiling(s), Separate/Formal Dining Room, Entrance Foyer, Eat-in Kitchen, Separate/Formal Living Room, Kitchen Island, Pantry, Skylights, Programmable Thermostat
- Flooring: Carpet, Luxury Vinyl, Tile, Varies
- Windows: Skylight(s)
- Basement: Egress Windows,Full,Finished,Sump Pump
- Number of fireplaces: 1
Interior area
- Total structure area: 2,520
- Total interior livable area: 2,520 sqft
Property
Parking
- Total spaces: 2.5
- Parking features: Attached, Garage, Driveway, Garage Door Opener
- Attached garage spaces: 2.5
Features
- Levels: Two
- Stories: 2
- Patio & porch: Deck
- Exterior features: Blacktop Driveway, Deck, Fully Fenced, Play Structure
- Fencing: Full
Lot
- Size: 0.46 Acres
- Dimensions: 100 x 197
- Features: Rectangular, Rectangular Lot, Residential Lot
Details
- Parcel number: 2642001250300001002134
- Special conditions: Standard
Construction
Type & style
- Home type: SingleFamily
- Architectural style: Colonial
- Property subtype: Single Family Residence
Materials
- Brick, Cedar, Copper Plumbing
- Foundation: Block
- Roof: Asphalt,Shingle
Condition
- Resale
- Year built: 1989
Utilities & green energy
- Electric: Circuit Breakers
- Sewer: Connected
- Water: Connected, Public
- Utilities for property: High Speed Internet Available, Sewer Connected, Water Connected
Community & HOA
Community
- Subdivision: Shire Court Sec 02
Location
- Region: Penfield
Financial & listing details
- Price per square foot: $222/sqft
- Tax assessed value: $337,300
- Annual tax amount: $10,368
- Date on market: 5/13/2025
- Cumulative days on market: 7 days
- Listing terms: Cash,Conventional,FHA,VA Loan
Price history
| Date | Event | Price |
|---|---|---|
| 7/22/2025 | Sold | $560,000+12%$222/sqft |
Source:  NYSAMLSs #R1604731 Report a problem NYSAMLSs #R1604731 Report a problem | ||
| 5/21/2025 | Pending sale | $499,900$198/sqft |
Source: NYSAMLSs #R1604731 Report a problem | ||
| 5/13/2025 | Listed for sale | $499,900+76.6%$198/sqft |
Source: NYSAMLSs #R1604731 Report a problem | ||
| 2/26/2019 | Sold | $283,000-2.4%$112/sqft |
Source: NYSAMLSs #R1165479 Report a problem | ||
| 1/14/2019 | Pending sale | $289,900$115/sqft |
Source: Hunt Real Estate ERA/Columbus #R1165479 Report a problem | ||
| 12/27/2018 | Listed for sale | $289,900+36.4%$115/sqft |
Source: HUNT Real Estate ERA #R1165479 Report a problem | ||
| 12/28/1994 | Sold | $212,500$84/sqft |
Source: Public Record Report a problem | ||
Public tax history
| Year | Property taxes | Tax assessment |
|---|---|---|
| 2025 | -- | $337,300 |
| 2024 | -- | $337,300 |
| 2023 | -- | $337,300 |
| 2022 | -- | $337,300 +29.1% |
| 2021 | -- | $261,200 |
| 2020 | -- | $261,200 |
| 2018 | -- | $261,200 |
| 2017 | $6,018 | $261,200 |
| 2016 | -- | $261,200 |
| 2015 | -- | $261,200 |
| 2014 | -- | $261,200 |
| 2013 | -- | $261,200 |
| 2012 | -- | $261,200 |
| 2011 | -- | $261,200 |
| 2010 | -- | $261,200 |
| 2009 | -- | $261,200 +10.1% |
| 2007 | -- | $237,300 |
| 2006 | -- | $237,300 |
| 2005 | -- | $237,300 +10.3% |
| 2004 | -- | $215,200 |
| 2003 | -- | $215,200 |
| 2002 | -- | $215,200 |
| 2001 | -- | $215,200 +4.1% |
| 2000 | -- | $206,800 |
Find assessor info on the county website
Neighborhood: 14526
Nearby homes
- $455,0004 bd3 ba2.7k sqft63 Chippenham Dr, Penfield, NY 14526Sold
- $569,0004 bd2 ba2.6k sqft59 Chippenham Dr, Penfield, NY 14526Off Market
- $514,9004 bd2 ba2.4k sqft65 Chippenham Dr, Penfield, NY 14526Off Market
- $522,7004 bd2 ba2.4k sqft57 Chippenham Dr, Penfield, NY 14526Off Market
- $530,0003 bd3 ba2.3k sqft27 Edenfield Rd, Penfield, NY 14526Sold
- $480,0003 bd3 ba2.4k sqft23 Edenfield Rd, Penfield, NY 14526Sold
- $541,0003 bd2 ba2.6k sqft31 Edenfield Rd, Penfield, NY 14526Off Market
- $539,2003 bd2 ba2.1k sqft19 Edenfield Rd, Penfield, NY 14526Off Market
Nearby schools
GreatSchools rating
- 9/10Cobbles Elementary SchoolGrades: K-5Distance: 2.5 mi
- 6/10Bay Trail Middle SchoolGrades: 6-8Distance: 2.6 mi
- 9/10Penfield Senior High SchoolGrades: 9-12Distance: 1.9 mi
Schools provided by the listing agent
- Elementary: Cobbles Elementary
- Middle: Bay Trail Middle
- High: Penfield Senior High
- District: Penfield
Source: NYSAMLSs. This data may not be complete. We recommend contacting the local school district to confirm school assignments for this home.
Sell for more on Zillow
Get a Zillow Showcase℠ listing at no additional cost and you could sell for .
$598,300
2% more
+$11,966
With Zillow Showcase(estimated)
$610,266
- New York
- Monroe County
- Penfield
- 14526
- 61 Chippenham Dr
Nearby cities
Nearby zip codes
Other Penfield Topics
