WELCOME HOME! Step into this Gorgeous All Brick Colonial and find your new home. Home features 4 large bedrooms, 2 full baths and over 3200 square foot of living space. Close proximity to area schools within easy walking distance. No major streets to cross on route to the schools. As you enter this stately home you see the gleaming wood floors greet you at the entry. Each room you see is well apportioned and shows with pride in ownership. Main floor features a spacious family room, formal living room, kitchen, formal dining room and amazing study with built-in book shelves. Kitchen is open and has a butcher block island. There is room for a kitchen table, as well as space to expand if you would like. As you enter the study you will see the built-ins and can immediately see this space as an at-home office or library. The formal dining room can suit a large farm table or formal set with all the leaves in! The side door enters this room and features an amazing working transom above. The family room has a very nice entertainment wall unit that conveys with sale. As you go to the upper level you will notice wide hallways and a lot of natural light. Bedrooms are spacious with refinished wood floors (only one with new carpet) and ceiling fans/lights in each room. Two nicely appointed full bathrooms with recent updates. Upper level hall has access to covered porch with rear yard view and the beautiful magnolia tree. Attic is huge with a potential of adding rooms if desired. One room exists- partially finished- has a baseboard heater and some improvement. Basement area is clean and neat. Workshop area set up and lots of room for storage. Fenced rear yard features some plantings and room for more....antique intricate wrought iron fencing and the other side has solid privacy fence. Off street parking and two car garage finish out this area. Home is well maintained and in excellent condition. However, Sellers prefer to sell in 'As-Is" condition. Wear shoe covers provided or remove shoes when touring. #welcomehome #wowfactor
Sold for $380,000
$380,000
61 Clayton Ave, Waynesboro, PA 17268
4beds
3,232sqft
Single Family Residence
Built in 1900
6,970 Square Feet Lot
$389,100 Zestimate®
$118/sqft
$2,173 Estimated rent
Home value
$389,100
$370,000 - $409,000
$2,173/mo
Zestimate® history
Owner options
List your home for rent
$2,173/mo
Rent Zestimate®
Find your next renter with Zillow Rental Manager. Plus, with online applications, you can quickly screen prospective tenants – for free.
$2,173/mo
Rent Zestimate®
Refinance and save
$2,342/mo
Est. payment
Refinancing to a lower rate could help reduce your monthly payments and save thousands over the life of the loan.
$2,342/mo
Est. payment
Explore your selling options
Work with a Zillow partner agent
Leverage their expertise and Zillow's premium Showcase listings to get your home seen by more buyers.
Get startedList with your own agent
Get your home in front of millions of buyers by listing it on Zillow.
Learn how to do itSell it yourself
Take full control of how buyers see your home on Zillow by listing For Sale by Owner (FSBO).
List your homeWhat's special
Solid privacy fenceWorkshop areaNew carpetKitchen tableWide hallwaysWear shoe coversLarge bedrooms
Zillow last checked:
Listing updated:
Listed by:
Kim Mills 717-752-4340,
Coldwell Banker Realty
Bought with:
David Friedrich, RS334013
Coldwell Banker Realty
Source: Bright MLS,MLS#: PAFL2019086
Facts & features
Interior
Bedrooms & bathrooms
- Bedrooms: 4
- Bathrooms: 2
- Full bathrooms: 2
Rooms
- Room types: Living Room, Dining Room, Bedroom 2, Bedroom 3, Bedroom 4, Kitchen, Family Room, Basement, Bedroom 1, Study, Bathroom 1, Bathroom 2, Attic, Bonus Room
Basement
- Area: 0
Heating
- Hot Water, Natural Gas
Cooling
- Window Unit(s), Electric
Appliances
- Included: Dryer, Washer, Dishwasher, Cooktop, Refrigerator, Electric Water Heater
- Laundry: In Basement
Features
- Attic, Breakfast Area, Ceiling Fan(s), Floor Plan - Traditional, Formal/Separate Dining Room, Eat-in Kitchen
- Flooring: Carpet, Hardwood, Vinyl
- Windows: Transom
- Basement: Exterior Entry,Rear Entrance,Unfinished,Workshop,Connecting Stairway
- Has fireplace: No
Interior area
- Total structure area: 3,232
- Total interior livable area: 3,232 sqft
- Finished area above ground: 3,232
- Finished area below ground: 0
Property
Parking
- Total spaces: 2
- Parking features: Garage Faces Front, On Street, Detached
- Garage spaces: 2
- Has uncovered spaces: Yes
Accessibility
- Accessibility features: None
Features
- Levels: Two
- Stories: 2
- Exterior features: Sidewalks
- Pool features: None
Lot
- Size: 6,970 Square Feet
Details
- Additional structures: Above Grade, Below Grade
- Parcel number: 245D17.071.000000
- Zoning: RESIDENTIAL LOW DENSITY
- Special conditions: Standard
Construction
Type & style
- Home type: SingleFamily
- Architectural style: Colonial
- Property subtype: Single Family Residence
Materials
- Brick
- Foundation: Stone
- Roof: Asphalt
Condition
- Very Good
- New construction: No
- Year built: 1900
Utilities & green energy
- Sewer: Public Sewer
- Water: Public
Community & HOA
Community
- Subdivision: None Available
HOA
- Has HOA: No
Location
- Region: Waynesboro
- Municipality: WAYNESBORO BORO
Financial & listing details
- Price per square foot: $118/sqft
- Tax assessed value: $22,230
- Annual tax amount: $3,809
- Date on market: 4/1/2024
- Listing agreement: Exclusive Right To Sell
- Inclusions: Refrigerator, Stove, Washer, Dryer, Dishwasher, Extension Ladder In Garage, Window Ac Units
- Exclusions: Dehumidifier In Basement
- Ownership: Fee Simple
Price history
| Date | Event | Price |
|---|---|---|
| 5/30/2024 | Sold | $380,000+0%$118/sqft |
Source:  Bright MLS #PAFL2019086 Report a problem Bright MLS #PAFL2019086 Report a problem | ||
| 5/23/2024 | Pending sale | $379,900$118/sqft |
Source: Bright MLS #PAFL2019086 Report a problem | ||
| 4/26/2024 | Listing removed | -- |
Source: Bright MLS #PAFL2019086 Report a problem | ||
| 4/25/2024 | Pending sale | $379,900$118/sqft |
Source: Bright MLS #PAFL2019086 Report a problem | ||
| 4/1/2024 | Listed for sale | $379,900$118/sqft |
Source: Bright MLS #PAFL2019086 Report a problem | ||
Public tax history
| Year | Property taxes | Tax assessment |
|---|---|---|
| 2024 | $4,029 +3.2% | $22,230 |
| 2023 | $3,902 +4.9% | $22,230 |
| 2022 | $3,720 +5.4% | $22,230 |
| 2021 | $3,531 +0.8% | $22,230 |
| 2020 | $3,503 +6.1% | $22,230 |
| 2018 | $3,303 +418.7% | $22,230 |
| 2017 | $637 | $22,230 |
| 2016 | $637 +7.3% | $22,230 |
| 2015 | $594 | $22,230 |
| 2014 | $594 | $22,230 |
| 2013 | $594 +2.9% | $22,230 |
| 2012 | $577 | $22,230 |
| 2011 | $577 | $22,230 |
| 2010 | $577 +2% | $22,230 |
| 2009 | $566 +15.9% | $22,230 |
| 2008 | $488 +0.9% | $22,230 |
| 2007 | $484 | $22,230 |
| 2006 | $484 -69.3% | $22,230 |
| 2005 | $1,576 +323.2% | $22,230 |
| 2004 | $372 +13.6% | $22,230 |
| 2003 | $328 +35.3% | $22,230 |
| 2000 | $242 | $22,230 |
Find assessor info on the county website
Neighborhood: 17268
Nearby homes
- $311,3004 bd2 ba2.1k sqft57 Clayton Ave, Waynesboro, PA 17268Off Market
- $234,400-- bd2 ba1.3k sqft53 Clayton Ave, Waynesboro, PA 17268Off Market
- $309,1004 bd2 ba3.4k sqft103 Clayton Ave, Waynesboro, PA 17268Off Market

- $269,9003 bd1 ba1.5k sqft49 Clayton Ave, Waynesboro, PA 17268Off Market
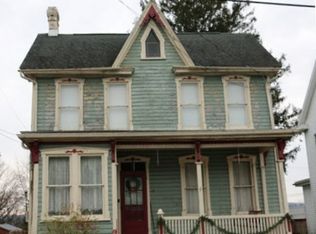
- $15,2004 bd2 ba2.2k sqft60 Clayton Ave, Waynesboro, PA 17268Off Market
- $251,500-- bd2 ba1.7k sqft206 E 2nd St, Waynesboro, PA 17268Off Market
- $309,5003 bd3 ba2.6k sqft107 Clayton Ave, Waynesboro, PA 17268Off Market
- $265,0004 bd2 ba2.5k sqft54 Clayton Ave, Waynesboro, PA 17268For Sale
Nearby schools
GreatSchools rating
- 5/10Summitview El SchoolGrades: K-5Distance: 0.6 mi
- 6/10Waynesboro Area Middle SchoolGrades: 6-8Distance: 0.5 mi
- 5/10Waynesboro Area Senior High SchoolGrades: 9-12Distance: 0.2 mi
Schools provided by the listing agent
- High: Waynesboro Area Senior
- District: Waynesboro Area
Source: Bright MLS. This data may not be complete. We recommend contacting the local school district to confirm school assignments for this home.


Get pre-qualified for a loan
At Zillow Home Loans, we can pre-qualify you in as little as 5 minutes with no impact to your credit score.An equal housing lender. NMLS #10287.
Sell for more on Zillow
Get a Zillow Showcase℠ listing at no additional cost and you could sell for .
$389,100
2% more
+$7,782
With Zillow Showcase(estimated)
$396,882
- Pennsylvania
- Franklin County
- Waynesboro
- 17268
- 61 Clayton Ave
Nearby cities
Nearby neighborhoods
Nearby zip codes
Other Waynesboro Topics
