Hard to find- under 250 in Monroe Country. This 3/2 home on end of cul-de-sac, with 0.48 acres with the perfect starter or 2nd home. Family friendly neighborhood- Betsy Lynn! Close to shopping, restaurants, and quick access to I-75. Vaulted ceilings, split floorplan, large master, cute stack stone front, privacy plus!!! Screened porch and a dog run. See it soon, $239,000.
Closed
$239,000
61 Clifton Dr, Forsyth, GA 31029
3beds
1,600sqft
Single Family Residence
Built in 2003
0.48 Acres Lot
$239,200 Zestimate®
$149/sqft
$1,852 Estimated rent
Home value
$239,200
Estimated sales range
Not available
$1,852/mo
Zestimate® history
Owner options
List your home for rent
$1,852/mo
Rent Zestimate®
Find your next renter with Zillow Rental Manager. Plus, with online applications, you can quickly screen prospective tenants – for free.
$1,852/mo
Rent Zestimate®
Refinance and save
$1,520/mo
Est. payment
Refinancing to a lower rate could help reduce your monthly payments and save thousands over the life of the loan.
$1,520/mo
Est. payment
Explore your selling options
Work with a Zillow partner agent
Leverage their expertise and Zillow's premium Showcase listings to get your home seen by more buyers.
Get startedList with your own agent
Get your home in front of millions of buyers by listing it on Zillow.
Learn how to do itSell it yourself
Take full control of how buyers see your home on Zillow by listing For Sale by Owner (FSBO).
List your homeWhat's special
Cute stack stone frontSplit floorplanLarge masterScreened porchVaulted ceilings
Zillow last checked:
Listing updated:
Listed by:
William Dorn 478-719-1759,
Fickling & Company Inc.
Bought with:
Case Hudgins, 444282
The Legacy Real Estate Group
Source: GAMLS,MLS#: 10573028
Facts & features
Interior
Bedrooms & bathrooms
- Bedrooms: 3
- Bathrooms: 2
- Full bathrooms: 2
- Main level bathrooms: 2
- Main level bedrooms: 3
Rooms
- Room types: Family Room
Dining room
- Features: Separate Room
Kitchen
- Features: Breakfast Area, Pantry
Heating
- Central, Electric
Cooling
- Ceiling Fan(s), Central Air, Electric
Appliances
- Included: Dishwasher, Electric Water Heater, Microwave, Oven/Range (Combo)
- Laundry: Laundry Closet
Features
- High Ceilings, Master On Main Level, Soaking Tub, Split Bedroom Plan, Tray Ceiling(s), Vaulted Ceiling(s), Walk-In Closet(s)
- Flooring: Carpet, Hardwood, Other, Vinyl
- Basement: None
- Has fireplace: No
Interior area
- Total structure area: 1,600
- Total interior livable area: 1,600 sqft
- Finished area above ground: 1,600
- Finished area below ground: 0
Property
Parking
- Total spaces: 2
- Parking features: Attached, Garage, Garage Door Opener
- Has attached garage: Yes
Features
- Levels: One
- Stories: 1
- Patio & porch: Porch, Screened
- Fencing: Fenced
Lot
- Size: 0.48 Acres
- Features: Cul-De-Sac, Level
- Residential vegetation: Cleared
Details
- Additional structures: Outbuilding
- Parcel number: F13 030
Construction
Type & style
- Home type: SingleFamily
- Architectural style: Traditional
- Property subtype: Single Family Residence
Materials
- Stone, Vinyl Siding
- Foundation: Slab
- Roof: Composition
Condition
- Resale
- New construction: No
- Year built: 2003
Utilities & green energy
- Sewer: Septic Tank
- Water: Public
- Utilities for property: Electricity Available
Community & HOA
Community
- Features: None
- Security: Security System
- Subdivision: Betsy Lynn
HOA
- Has HOA: No
- Services included: None
Location
- Region: Forsyth
Financial & listing details
- Price per square foot: $149/sqft
- Tax assessed value: $153,800
- Annual tax amount: $1,785
- Date on market: 7/28/2025
- Cumulative days on market: 7 days
- Listing agreement: Exclusive Right To Sell
- Electric utility on property: Yes
Price history
| Date | Event | Price |
|---|---|---|
| 9/18/2025 | Sold | $239,000$149/sqft |
Source:  GAMLS #10573028 Report a problem GAMLS #10573028 Report a problem | ||
| 8/4/2025 | Pending sale | $239,000$149/sqft |
Source: GAMLS #10573028 Report a problem | ||
| 7/28/2025 | Listed for sale | $239,000$149/sqft |
Source: GAMLS #10573028 Report a problem | ||
Public tax history
| Year | Property taxes | Tax assessment |
|---|---|---|
| 2025 | $1,855 +3.9% | $61,520 |
| 2024 | $1,785 +4.3% | $61,520 +9.5% |
| 2023 | $1,712 +3% | $56,200 |
| 2022 | $1,662 -3.1% | $56,200 |
| 2021 | $1,716 +4.6% | $56,200 +9.5% |
| 2020 | $1,640 -0.3% | $51,320 |
| 2019 | $1,645 -0.1% | $51,320 |
| 2018 | $1,646 +4.7% | $51,320 |
| 2017 | $1,572 +172.7% | $51,320 +6.7% |
| 2016 | $577 | $48,080 |
| 2015 | $577 +4.3% | $48,080 |
| 2014 | $553 | $48,080 |
| 2013 | -- | -- |
| 2012 | -- | -- |
| 2011 | -- | -- |
| 2010 | -- | -- |
| 2009 | -- | $53,360 |
| 2008 | -- | $53,360 +12.8% |
| 2007 | -- | $47,307 |
| 2006 | -- | $47,307 |
| 2005 | -- | $47,307 |
| 2004 | -- | $47,307 +850.7% |
| 2003 | -- | $4,976 +150.9% |
| 2002 | -- | $1,983 |
| 2001 | -- | $1,983 +395.8% |
| 2000 | -- | $400 |
Find assessor info on the county website
Neighborhood: 31029
Nearby homes
- $255,5003 bd3 ba1.4k sqft57 Clifton Dr, Forsyth, GA 31029Off Market
- $239,3003 bd2 ba1.3k sqft151 Pineview Dr, Forsyth, GA 31029Off Market
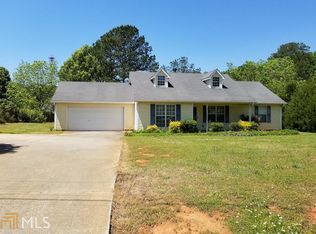
- $224,4003 bd2 ba1.2k sqft149 Pineview Dr, Forsyth, GA 31029Off Market
- $289,2003 bd2 ba2.1k sqft153 Pineview Dr, Forsyth, GA 31029Off Market
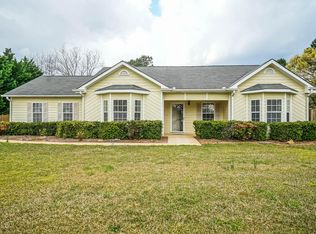
- $272,0003 bd2 ba1.5k sqft60 Clifton Dr, Forsyth, GA 31029Off Market
- $248,7002 bd1 ba875 sqft98 Pineview Dr #A, Forsyth, GA 31029Off Market
- $316,3004 bd3 ba1.8k sqft47 Clifton Dr, Forsyth, GA 31029Off Market
- $226,9003 bd2 ba1.3k sqft43 Clifton Dr, Forsyth, GA 31029Off Market
Nearby schools
GreatSchools rating
- 7/10Katherine B. Sutton Elementary SchoolGrades: PK-5Distance: 1.6 mi
- 8/10Monroe County Middle School Banks Stephens CampusGrades: 6-8Distance: 3.3 mi
- 7/10Mary Persons High SchoolGrades: 9-12Distance: 2.1 mi
Schools provided by the listing agent
- Elementary: KB Sutton
- Middle: Monroe County
- High: Mary Persons
Source: GAMLS. This data may not be complete. We recommend contacting the local school district to confirm school assignments for this home.
Get a cash offer in 3 minutes
Find out how much your home could sell for in as little as 3 minutes with a no-obligation cash offer.
Estimated market value
$239,200
Get a cash offer in 3 minutes
Find out how much your home could sell for in as little as 3 minutes with a no-obligation cash offer.
Estimated market value
$239,200
- Georgia
- Monroe County
- Forsyth
- 31029
- 61 Clifton Dr
