Skip main navigation
Off market
  • $1,049,400

    61 Clinton St, Lambertville, NJ 08530

    3beds
    2,479sqft
    SingleFamily
    Built in 1880
    3,484 Square Feet Lot
    $1,049,400 Zestimate®
    $423/sqft
    $3,433 Estimated rent

    Home value

    $1,049,400

    $955,000 - $1.16M

    $3,433/mo

    Zestimate® history
    Loading
    Loading...

    Owner options

    List your home for rent

    $3,433/mo

    Rent Zestimate®

    Find your next renter with Zillow Rental Manager. Plus, with online applications, you can quickly screen prospective tenants – for free.

    Learn more

    $3,433/mo

    Rent Zestimate®

    Refinance and save

    $7,327/mo

    Est. payment

    Refinancing to a lower rate could help reduce your monthly payments and save thousands over the life of the loan.

    See today's rates

    $7,327/mo

    Est. payment

    Explore your selling options

    Work with a Zillow partner agent

    Leverage their expertise and Zillow's premium Showcase listings to get your home seen by more buyers.

    Get started

    List with your own agent

    Get your home in front of millions of buyers by listing it on Zillow.

    Learn how to do it

    Sell it yourself

    Take full control of how buyers see your home on Zillow by listing For Sale by Owner (FSBO).

    List your home

    What's special

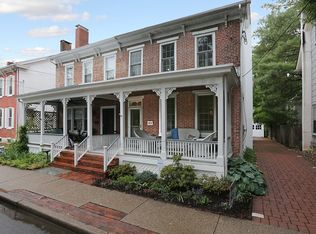
    Inspired by the Grand Victorian Era this Italianate Style Designer's House is sophisticated and luxurious. It reflects a magical merging of inspiration and architecture. Sprawling entertainment spaces with a delightful blend of design and craftsmanship. Every detail was carefully selected and executed. From the grand entryway, with a charming period staircase, to the open light filled formal parlor and living room, with refinished pine floors, original opulent period trim and dramatic floor-to-ceiling arched pocket doors. The light fills the interior to create a warm and inviting living space. Life is easy in this impressive historic residence. Stunning top-of-the-line chef's kitchen with premium finishes and fixtures, including Olde Factory Lights from Europe and recycled Richlite countertops with contrasting ceramic floors. Laundry is conveniently located on the main level. The master bedroom suite is the ultimate retreat facing the canal with beautiful views out every window. The second floor features a pie staircase in the master bedroom which leads to the kitchen, heated floors in the master bath, double sinks, elaborate stall shower reminiscent of luxury hotels, a magnificent center hall with period millwork and exquisite chandelier. Three additional rooms complete the upstairs. Located on one of the most coveted streets in Lambertville. This residence is listed on both the National and New Jersey Register of Historic Places. Relax on your covered rear deck or step through your garden gate onto the towpath for an evening stroll. Published in the current Bucks County Magazine in an article titled, "Lambertville Designer's Home" on the cover and inside, "A Designer's Eye".

    This property is off market, which means it's not currently listed for sale or rent on Zillow. This may be different from what's available on other websites or public sources.

    Facts & features

    Interior

    Bedrooms & bathrooms
    • Bedrooms: 3
    • Bathrooms: 3
    • Full bathrooms: 2
    • 1/2 bathrooms: 1
    Heating
    • Other, Gas
    Cooling
    • Wall
    Appliances
    • Included: Range / Oven
    Features
    • Master Bath(s), Kitchen - Eat-In, Kitchen - Island, Stall Shower
    Interior area
    • Total interior livable area: 2,479 sqft

    Property

    Features
    • Exterior features: Brick
    • Has view: Yes
    • View description: Water
    • Has water view: Yes
    • Water view: Water
    Lot
    • Size: 3,484 sqft
    Details
    • Parcel number: 1701021000000008

    Construction

    Type & style
    • Home type: SingleFamily
    Materials
    • brick
    • Roof: Asphalt
    Condition
    • Year built: 1880

    Community & neighborhood

    Location
    • Region: Lambertville

    Other

    Other facts
    • Construction Materials: Brick, Other
    • Heating YN: Y
    • Property Type: Residential
    • Bathrooms Half: 1
    • Ownership Interest: Fee Simple
    • Parking Features: Street
    • Bathrooms Full: 2
    • Interior Features: Master Bath(s), Kitchen - Eat-In, Kitchen - Island, Stall Shower
    • Appliances: Oven - Self Cleaning
    • Heating Type: Hot Water
    • Tax Lot: 00008
    • Above Grade Fin SQFT: 2479
    • Tax Annual Amount: 9781.0
    • Standard Status: Active
    • Pool: No Pool
    • Total SQFT Source: Assessor
    • Type of Parking: On Street
    • Structure Type: Twin/Semi-Detached

    Price history

    DateEventPrice
    6/21/2019Sold$650,000-6.5%$262/sqft
    Source: GSMLS #3507330 Report a problem
    4/26/2019Price change$695,000-7.2%$280/sqft
    Source: Addison Wolfe Real Estate #3507330 Report a problem
    10/8/2018Listed for sale$749,000+76.2%$302/sqft
    Source: Addison Wolfe Real Estate #1009048856 Report a problem
    3/14/2014Sold$425,000-10.5%$171/sqft
    Source: GSMLS #3027278 Report a problem
    10/8/2013Price change$475,000-4.8%$192/sqft
    Source: River Valley Realty LLC #3027278 Report a problem
    4/27/2013Listed for sale$499,000$201/sqft
    Source: River Valley Realty LLC #3027278 Report a problem

    Public tax history

    YearProperty taxesTax assessment
    2025$15,308 +3%$706,400 +3%
    2024$14,861 -2.1%$685,800 +4.1%
    2023$15,181 +8.5%$658,900 +1.5%
    2022$13,991 +1%$648,900 +3.3%
    2021$13,857 +32.4%$627,900 +0.6%
    2020$10,462 +1.5%$623,900 +26.2%
    2019$10,304 +5.4%$494,200
    2018$9,780 +6.4%$494,200 +3.1%
    2017$9,189 +0.7%$479,200 +4.4%
    2016$9,127 +1.2%$459,200 +1.5%
    2015$9,018 +3.9%$452,500
    2014$8,679 +6.9%$452,500
    2013$8,117 -0.3%$452,500
    2012$8,139 +5.1%$452,500
    2011$7,741 -0.5%$452,500
    2010$7,782 +3.8%$452,500 -5.2%
    2009$7,494 +7.2%$477,500 +0.7%
    2008$6,992 +5.7%$474,200 +3.3%
    2007$6,614 $459,200 +6.6%
    2006-- $430,900 +8.4%
    2005-- $397,600 +8.2%
    2004-- $367,600 +27.9%
    2003-- $287,300 +19.1%
    2002-- $241,200
    2001-- $241,200

    Find assessor info on the county website

    Neighborhood: 08530

    Nearby schools

    GreatSchools rating
    Schools provided by the listing agent
    • Elementary: Lambertville Public School
    • Middle: South Hunterdon
    • High: South Hunterdon
    • District: South Hunterdon Regional

    Source: The MLS. This data may not be complete. We recommend contacting the local school district to confirm school assignments for this home.

    Get a cash offer in 3 minutes
    Find out how much your home could sell for in as little as 3 minutes with a no-obligation cash offer.
    Estimated market value
    $1,049,400
    Get a cash offer in 3 minutes
    Find out how much your home could sell for in as little as 3 minutes with a no-obligation cash offer.
    Estimated market value
    $1,049,400