First Time Offered! Desirable Club Pointe Community with amenities including a pool, tennis courts, pickleball. This sun filled end unit has three bedrooms, 2.1 bathrooms and offers an open floor plan. Gracious entry leads to living room with FPL and sliders to deck and continues into dining room. Large EIK with breakfast nook. Den with custom built-ins plus powder room. The second floor features a bright en-suite primary bedroom with soaring ceilings and a sitting area that opens to a private deck. The primary bath has a shower, jacuzzi tub, and double vanity. In addition there are two bedrooms and a hall bathroom. The laundry room/mudroom provides access to a heated 2-car garage, featuring a new Liftmaster system. The unfinished lower level, with its 9-foot ceilings, offers the opportunity to customize the space. Upgrades include new AC and dryer (2022), and new roof, gutters and exterior painted (2023). New primary bedroom wool carpet. $7500 due to HOA at closing from buyer. Additional Information: ParkingFeatures:2 Car Attached,
Sold for $1,349,000
$1,349,000
61 Club Pointe Drive, White Plains, NY 10605
3beds
2,771sqft
Condominium, Residential
Built in 1997
-- sqft lot
$1,480,800 Zestimate®
$487/sqft
$6,582 Estimated rent
Home value
$1,480,800
$1.32M - $1.66M
$6,582/mo
Zestimate® history
Owner options
List your home for rent
$6,582/mo
Rent Zestimate®
Find your next renter with Zillow Rental Manager. Plus, with online applications, you can quickly screen prospective tenants – for free.
$6,582/mo
Rent Zestimate®
Refinance and save
$9,873/mo
Est. payment
Refinancing to a lower rate could help reduce your monthly payments and save thousands over the life of the loan.
$9,873/mo
Est. payment
Explore your selling options
Work with a Zillow partner agent
Leverage their expertise and Zillow's premium Showcase listings to get your home seen by more buyers.
Get startedList with your own agent
Get your home in front of millions of buyers by listing it on Zillow.
Learn how to do itSell it yourself
Take full control of how buyers see your home on Zillow by listing For Sale by Owner (FSBO).
List your homeWhat's special
End unitEn-suite primary bedroomOpen floor planPrivate deckSoaring ceilingsSitting areaDen with custom built-ins
Zillow last checked:
Listing updated:
Listed by:
Sula Pearlman 914-393-4104,
Coldwell Banker Realty 914-967-0059
Bought with:
Bonnie Scarimbolo, 30SC0963076
William Raveis Real Estate
Source: OneKey® MLS as distributed by MLS GRID,MLS#: H6326340
Facts & features
Interior
Bedrooms & bathrooms
- Bedrooms: 3
- Bathrooms: 3
- Full bathrooms: 2
- 1/2 bathrooms: 1
Other
- Description: Entry foyer, Family Room w/custom built-ins, EIK w breakfast area, Dining Room, Living Room w/sliders to deck, Laundry Room/Mudroom, Garage
- Level: First
Other
- Description: Primary Suite w/sitting rm and sliders to deck, Primary Bth, Bdrm, Bdrm, Hall Bth
- Level: Second
Other
- Description: Unfinished
- Level: Basement
Heating
- Forced Air
Cooling
- Central Air
Appliances
- Included: Gas Water Heater, Dishwasher, Dryer, Washer
Features
- Eat-in Kitchen, Granite Counters, Primary Bathroom
- Flooring: Hardwood, Carpet
- Windows: Skylight(s)
- Basement: Unfinished
- Attic: Full
- Number of fireplaces: 1
Interior area
- Total structure area: 2,771
- Total interior livable area: 2,771 sqft
Property
Parking
- Total spaces: 2
- Parking features: Attached
- Garage spaces: 2
Features
- Levels: Three Or More
- Stories: 3
- Patio & porch: Deck
- Pool features: Community
Lot
- Features: Cul-De-Sac
Details
- Parcel number: 1700131015000130000019022
Construction
Type & style
- Home type: Condo
- Property subtype: Condominium, Residential
- Attached to another structure: Yes
Materials
- Clapboard
Condition
- Actual
- Year built: 1997
Utilities & green energy
- Sewer: Public Sewer
- Water: Public
- Utilities for property: Trash Collection Private
Community & HOA
Community
- Features: Pool
- Security: Security System
- Subdivision: Club Pointe
HOA
- Has HOA: Yes
- Services included: Common Area Maintenance, Maintenance Structure, Snow Removal, Trash, Water
- HOA fee: $957 monthly
- HOA name: Ferrara Mgmt. Group
- HOA phone: 914-888-2099
Location
- Region: White Plains
Financial & listing details
- Price per square foot: $487/sqft
- Tax assessed value: $17,442
- Annual tax amount: $19,435
- Date on market: 10/18/2024
- Cumulative days on market: 40 days
- Listing agreement: Exclusive Right To Sell
- Inclusions: Oven/Range
- Exclusions: Chandelier(s)
Price history
| Date | Event | Price |
|---|---|---|
| 3/3/2025 | Sold | $1,349,000$487/sqft |
Source:  OneKey® MLS as distributed by MLS GRID #H6326340 Report a problem OneKey® MLS as distributed by MLS GRID #H6326340 Report a problem | ||
| 11/27/2024 | Pending sale | $1,349,000$487/sqft |
Source: OneKey® MLS as distributed by MLS GRID #H6326340 Report a problem | ||
| 11/17/2024 | Listed for sale | $1,349,000$487/sqft |
Source: OneKey® MLS as distributed by MLS GRID #H6326340 Report a problem | ||
| 10/29/2024 | Listing removed | $1,349,000$487/sqft |
Source: OneKey® MLS as distributed by MLS GRID #H6326340 Report a problem | ||
| 10/18/2024 | Listed for sale | $1,349,000+159.6%$487/sqft |
Source: OneKey® MLS as distributed by MLS GRID #H6326340 Report a problem | ||
| 1/27/1998 | Sold | $519,648$188/sqft |
Source: Public Record Report a problem | ||
Public tax history
| Year | Property taxes | Tax assessment |
|---|---|---|
| 2025 | -- | $17,442 |
| 2024 | -- | $17,442 |
| 2023 | -- | $17,442 |
| 2022 | -- | $17,442 |
| 2021 | -- | $17,442 -3.2% |
| 2020 | -- | $18,014 |
| 2019 | -- | $18,014 |
| 2018 | -- | $18,014 |
| 2017 | -- | $18,014 |
| 2016 | -- | $18,014 |
| 2015 | $16,092 +0% | $18,014 |
| 2014 | $16,092 0% | $18,014 |
| 2013 | $16,092 | $18,014 |
| 2012 | -- | $18,014 |
| 2011 | -- | $18,014 |
| 2010 | -- | $18,014 -23.3% |
| 2009 | -- | $23,500 |
| 2008 | -- | $23,500 |
| 2007 | -- | $23,500 |
| 2006 | -- | $23,500 |
| 2005 | -- | $23,500 |
| 2004 | -- | $23,500 |
| 2003 | -- | $23,500 |
| 2002 | -- | $23,500 |
| 2001 | -- | $23,500 |
| 2000 | -- | $23,500 |
| 1999 | -- | $23,500 |
Find assessor info on the county website
Neighborhood: North Street
Nearby homes
- $1,242,4003 bd2 ba2.8k sqft19 Club Pointe Dr, White Plains, NY 10605Off Market
- $1,481,4003 bd2 ba2.7k sqft21 Club Pointe Dr, White Plains, NY 10605Off Market
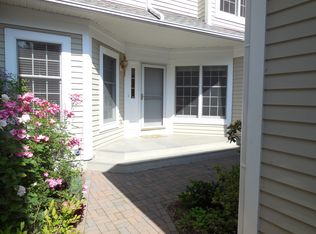
- $1,347,5003 bd2 ba2.7k sqft23 Club Pointe Dr, White Plains, NY 10605Off Market
- $1,155,4003 bd2 ba2.7k sqft25 Club Pointe Dr, White Plains, NY 10605Off Market
- $1,571,3003 bd2 ba2.7k sqft27 Club Pointe Dr, White Plains, NY 10605Off Market
- $1,525,0003 bd3 ba2.7k sqft29 Club Pointe Dr, White Plains, NY 10605Sold
- $1,175,0003 bd2 ba2.3k sqft31 Club Pointe Dr, White Plains, NY 10605Sold
- $1,325,0003 bd2 ba2.7k sqft33 Club Pointe Dr, White Plains, NY 10605Sold
- $1,177,2003 bd2 ba2.7k sqft35 Club Pointe Dr, White Plains, NY 10605Off Market
Nearby schools
GreatSchools rating
- 8/10Ridgeway SchoolGrades: K-5Distance: 0.9 mi
- 6/10White Plains Middle SchoolGrades: 6-8Distance: 1.3 mi
- 7/10White Plains Senior High SchoolGrades: 9-12Distance: 0.7 mi
Schools provided by the listing agent
- Middle: White Plains Middle School
- High: White Plains Senior High School
Source: OneKey® MLS as distributed by MLS GRID. This data may not be complete. We recommend contacting the local school district to confirm school assignments for this home.
Get a cash offer in 3 minutes
Find out how much your home could sell for in as little as 3 minutes with a no-obligation cash offer.
Estimated market value
$1,480,800
Get a cash offer in 3 minutes
Find out how much your home could sell for in as little as 3 minutes with a no-obligation cash offer.
Estimated market value
$1,480,800
- New York
- Westchester County
- White Plains
- 10605
- North Street
- 61 Club Pointe Drive
Nearby cities
Nearby neighborhoods
Nearby zip codes
Other White Plains Topics
