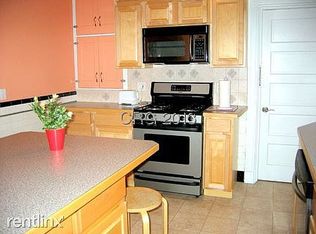
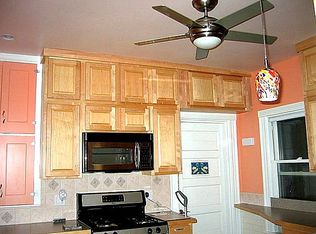
This is a Duplex. The Owner's Unit(#1) has many unique built-in features, & has 3 Parking Spaces for Unit 1. It has a sophisticated Entire "Water Purifying System," a backwash carbon filter for the whole house water, 1 cubic foot of carbon media. It removes chlorine, organic contaminants +odor from water coming into every tap, for the whole Unit's every faucet & shower! It's an expensive Innovation as one takes in more Oxygen via a Shower than from a Drink!The Basement Unit has a separate entrance, rooms & Lav! All Paints are in All "No VOC" (no volatile organic compound) Paints, the "healthiest & most expensive." The Owner's Unit has a Modern Chef's Kitchen& Pantry with Laundry; Stainless Double Ovens; all stainless appliances; Pot-Fill; Plentiful Walnut Cabinest, Pantry & Laundry,PLUS a 1st Floor Master Bedroom Suite & unique BA. One may Grill on Front Deck+Central Central AC! 'Intercoms are wired from Master Bed to the Kid's Rooms!' We have 2 Soaker Tubs & 3-4 Bedrooms,or 3 Bedrooms with a Small Den/Office & 3 Modern Baths! With a Legal Office in Basement, there's no Need to Rent a Place to work! With a Separate Entrance/Exit, it can be an' In-Law Suite.' Anyone would be Proud to call this HOME! The special Peninsula Kitchen, is awesome; with many forms of Lights & Dimmers,here!This is almost half of 2 Family Home,most on 1st Floor, including a Huge Master Bedroom with a Complete 4 Piece Master Bathroom, Shoe Closet, & a Cedar Walk-In Closet, plus Other Unique Built ins. Modern Balusters lead to 2nd Floor Kids' Area, + a white birch railing, new oak stairs. The Custom Kitchen has a Hand Designed Tile Mural over the Range; All is so Convenient plus a den/office/TV Room on our 1st floor, which has a new Guest Bath next to it, with a Built-In Towel Warmer& Radiant Heating. Pella Hurricane-Proof Windows are everywhere. Also installed were New Gas Boilers & New Hot Water Heaters. We're in the Coolidge Corner School Area; near 3 -T-s- Comm. Ave, & Harvard Street's Bus #66 leading to Harvard Square/ One can also walk-able to Beacon St. This awesome Unit, is the size of a Home itself, with updated features& a Designed Peninsula & Eat-In-Kitchen,& ALL Stainless Steel, with a Rare Triple Stainless Sink. The Peninsula can be used for homework& any Meals; or a Smorgasbord. A plethora of Cabinets & a Pantry are in this kitchen, with an efficient work triangle. Most Lighting Fixtures have dimmers, for ambience & cost. There are countless light Walnut Cabinets. Kitchen also has recessed lighting & under counter lighting, &all was painted with 'healthy Low VOC Paints.' Each Floor has an excellent updated Modern bathroom. The 2nd Floor Bath has a hand-designed as an Aquarium Motif, plus a Soaker Tub & shower; & 'an Airplane Flush Toilet.' There are new modern Light Fixtures & Double Glass faceted Medicine Cabinets. ALL Bathrooms have Rain-head Showers & Self-Lowering Toilet Seats. There are 3 types of hand-chosen Granite all over the New Kitchen & all Three Bathrooms; plus a unique enormous Tile Shower with a Light Inside the Master Bathroom, which *also* has: A Linen Closet; Shoe Closet;Walk-in Cedar Closet, as well Cabinetry, One with Cedar Storage. This Unit has *many* unique Bult-Ins, & often in the photos! There are Sconces on both sides of the Large Granite Counter; & a Modern Ceiling Fan, also with a Light & Dimmer.There are lovely Oak wooden floors in ALL Bedrooms,+ion all floors in Living and Dining Areas, This is a Huge High Ceiling Unit with Charming Wooden Casings! Each piece of Granite for the Home was hand-chosen! Also, 'one can easily barbecue on our Front 1st Floor Porch!' This is a lovely neighborhood, with our Home just yards from the Coolidge Park, & far from any traffic, as we are tucked around the bend. Anyone would be proud to call this "Home." We live a few blocks away from where J.F. Kennedy was born.
This property is not currently displayed as for sale or rent on Zillow. This may be different from what's on other websites or public sources.