Charming Colonial in Waltham is awaiting a new owner to write its next chapter. With over 2,500 square feet of living space, this home features 4 bedrooms, 1.5 bathrooms, and a huge finished attic.The first floor, bathed in natural light, boasts a living room with a fireplace, a large dining room perfect for gatherings, and a separate parlor room offering additional flexible space. Wood floors and warm wood-paneled walls add to the inviting charm. The second floor has 4 bedrooms, providing ample space for families and/or home offices. Let your imagination run wild in the attic! It could be a playroom, home gym, family room. Enjoy a private backyard ideal for relaxation. Close proximity to a bike path for fun and recreation and Main Street's vibrant shops, dining, and amenities. Classic charm meets endless potential! A must-see!
Sold for $800,000
$800,000
61 Columbus Ave, Waltham, MA 02451
4beds
2,534sqft
Single Family Residence
Built in 1890
5,998 Square Feet Lot
$823,900 Zestimate®
$316/sqft
$3,581 Estimated rent
Home value
$823,900
$750,000 - $906,000
$3,581/mo
Zestimate® history
Owner options
List your home for rent
$3,581/mo
Rent Zestimate®
Find your next renter with Zillow Rental Manager. Plus, with online applications, you can quickly screen prospective tenants – for free.
$3,581/mo
Rent Zestimate®
Refinance and save
$5,315/mo
Est. payment
Refinancing to a lower rate could help reduce your monthly payments and save thousands over the life of the loan.
$5,315/mo
Est. payment
Explore your selling options
Work with a Zillow partner agent
Leverage their expertise and Zillow's premium Showcase listings to get your home seen by more buyers.
Get startedList with your own agent
Get your home in front of millions of buyers by listing it on Zillow.
Learn how to do itSell it yourself
Take full control of how buyers see your home on Zillow by listing For Sale by Owner (FSBO).
List your homeWhat's special
Private backyardDining roomParlor roomWarm wood-paneled wallsWood floors
Zillow last checked:
Listing updated:
Listed by:
O'Connor & Highland 508-251-9667,
Keller Williams Realty Boston-Metro | Back Bay 617-542-0012,
Mark Bonin 617-459-0996
Bought with:
Team Jen & Lynn
Thalia Tringo & Associates Real Estate, Inc.
Source: MLS PIN,MLS#: 73330903
Facts & features
Interior
Bedrooms & bathrooms
- Bedrooms: 4
- Bathrooms: 2
- Full bathrooms: 1
- 1/2 bathrooms: 1
Primary bedroom
- Features: Walk-In Closet(s), Flooring - Hardwood, Window(s) - Bay/Bow/Box
- Level: Second
- Area: 196
- Dimensions: 14 x 14
Bedroom 2
- Features: Flooring - Hardwood, Window(s) - Bay/Bow/Box
- Level: Second
- Area: 208
- Dimensions: 16 x 13
Bedroom 3
- Features: Flooring - Hardwood, Window(s) - Bay/Bow/Box
- Level: Second
- Area: 168
- Dimensions: 12 x 14
Bedroom 4
- Features: Flooring - Hardwood, Window(s) - Bay/Bow/Box
- Level: Second
- Area: 132
- Dimensions: 11 x 12
Primary bathroom
- Features: No
Bathroom 1
- Features: Bathroom - Full, Bathroom - Tiled With Tub, Window(s) - Bay/Bow/Box
- Level: Second
- Area: 54
- Dimensions: 6 x 9
Bathroom 2
- Features: Bathroom - Half
- Level: First
Dining room
- Features: Flooring - Hardwood, Window(s) - Bay/Bow/Box, Open Floorplan
- Level: First
- Area: 208
- Dimensions: 16 x 13
Kitchen
- Features: Ceiling Fan(s), Flooring - Hardwood, Window(s) - Bay/Bow/Box
- Level: First
- Area: 204
- Dimensions: 17 x 12
Living room
- Features: Flooring - Hardwood, Window(s) - Bay/Bow/Box, Open Floorplan
- Level: First
- Area: 224
- Dimensions: 14 x 16
Heating
- Steam, Natural Gas
Cooling
- None
Appliances
- Included: Gas Water Heater, Dishwasher, Refrigerator
- Laundry: Gas Dryer Hookup
Features
- Sitting Room, Center Hall, Walk-up Attic
- Flooring: Flooring - Hardwood
- Basement: Bulkhead,Sump Pump,Unfinished
- Number of fireplaces: 1
- Fireplace features: Living Room
Interior area
- Total structure area: 2,534
- Total interior livable area: 2,534 sqft
- Finished area above ground: 2,534
Property
Parking
- Total spaces: 2
- Parking features: Paved Drive, Off Street, Tandem
- Uncovered spaces: 2
Features
- Patio & porch: Porch, Patio
- Exterior features: Porch, Patio
Lot
- Size: 5,998 Square Feet
Details
- Parcel number: M:059 B:001 L:0001,836012
- Zoning: 1
Construction
Type & style
- Home type: SingleFamily
- Architectural style: Colonial
- Property subtype: Single Family Residence
Materials
- Frame
- Foundation: Stone
- Roof: Shingle
Condition
- Year built: 1890
Utilities & green energy
- Sewer: Public Sewer
- Water: Public
- Utilities for property: for Gas Oven, for Gas Dryer
Community & HOA
Community
- Features: Public Transportation, Shopping
HOA
- Has HOA: No
Location
- Region: Waltham
Financial & listing details
- Price per square foot: $316/sqft
- Tax assessed value: $789,700
- Annual tax amount: $7,613
- Date on market: 8/26/2026
- Listing terms: Contract
Price history
| Date | Event | Price |
|---|---|---|
| 3/21/2025 | Sold | $800,000-3.5%$316/sqft |
Source: MLS PIN #73330903 Report a problem | ||
| 2/21/2025 | Pending sale | $829,000$327/sqft |
Source: LINK #237033 Report a problem | ||
| 2/21/2025 | Contingent | $829,000$327/sqft |
Source: MLS PIN #73330903 Report a problem | ||
| 1/30/2025 | Listed for sale | $829,000+159.1%$327/sqft |
Source: MLS PIN #73330903 Report a problem | ||
| 8/1/2000 | Sold | $319,900+67.5%$126/sqft |
Source: Public Record Report a problem | ||
| 8/4/1995 | Sold | $191,000$75/sqft |
Source: Public Record Report a problem | ||
Public tax history
| Year | Property taxes | Tax assessment |
|---|---|---|
| 2025 | $7,798 +2.4% | $794,100 +0.6% |
| 2024 | $7,613 +8.4% | $789,700 +16.1% |
| 2023 | $7,020 -0.6% | $680,200 +7.3% |
| 2022 | $7,061 +10.1% | $633,800 +11.8% |
| 2021 | $6,416 +4.9% | $566,800 +10.8% |
| 2020 | $6,114 +5.8% | $511,600 +12.1% |
| 2019 | $5,779 +10.6% | $456,500 +10.2% |
| 2018 | $5,223 +5% | $414,200 +4.5% |
| 2017 | $4,976 +2.6% | $396,200 |
| 2016 | $4,849 +1.8% | $396,200 +9.3% |
| 2015 | $4,761 +1.8% | $362,600 +4.1% |
| 2014 | $4,676 +0.6% | $348,200 +1.1% |
| 2013 | $4,647 +1% | $344,500 |
| 2012 | $4,599 +2% | $344,500 |
| 2011 | $4,510 -1.8% | $344,500 -5.9% |
| 2010 | $4,591 +2.7% | $366,100 -7.5% |
| 2009 | $4,470 +4.2% | $395,600 -2.7% |
| 2008 | $4,290 +3.3% | $406,600 -2.4% |
| 2007 | $4,153 +4.3% | $416,500 +8.1% |
| 2006 | $3,981 +8.1% | $385,400 +3.5% |
| 2005 | $3,681 +7.4% | $372,200 |
| 2004 | $3,428 +7.4% | $372,200 +12.8% |
| 2003 | $3,192 +5% | $330,100 +13.7% |
| 2002 | $3,039 +18.7% | $290,300 +32.8% |
| 2000 | $2,560 -0.4% | $218,600 +8.3% |
| 1999 | $2,571 | $201,800 |
Find assessor info on the county website
Neighborhood: 02451
Nearby homes
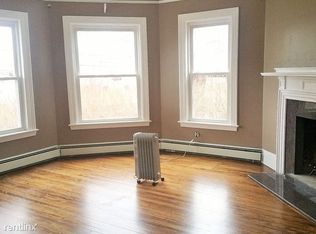
- $1,039,2003 bd1 ba1.8k sqft55 Columbus Ave, Waltham, MA 02451Off Market
- $--1 bd1 ba-- sqft55 Columbus Ave #R, Waltham, MA 02451Off Market
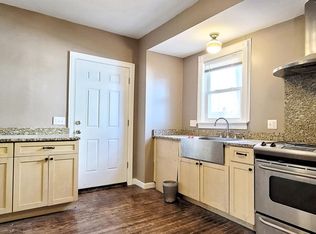
- $--2 bd1 ba1.1k sqft55 Columbus Ave #A, Waltham, MA 02451Off Market
- $878,800-- bd-- ba-- sqft55 Columbus Ave #1, Waltham, MA 02451Off Market
- $--5 bd2 ba2.5k sqft55 Columbus Ave #B, Waltham, MA 02451Off Market
- $--5 bd2 ba2.2k sqft55 Columbus Ave #2, Waltham, MA 02451Off Market
- $681,7003 bd2 ba1.5k sqft65 Columbus Ave, Waltham, MA 02451Off Market
- $655,2002 bd1 ba1.5k sqft67 Columbus Ave, Waltham, MA 02451Off Market
Nearby schools
GreatSchools rating
- 5/10Thomas R Plympton Elementary SchoolGrades: K-5Distance: 0.4 mi
- 8/10John F Kennedy Middle SchoolGrades: 6-8Distance: 1.5 mi
- 4/10Waltham Sr High SchoolGrades: 9-12Distance: 1.3 mi
Get a cash offer in 3 minutes
Find out how much your home could sell for in as little as 3 minutes with a no-obligation cash offer.
Estimated market value
$823,900
Get a cash offer in 3 minutes
Find out how much your home could sell for in as little as 3 minutes with a no-obligation cash offer.
Estimated market value
$823,900
- Massachusetts
- Middlesex County
- Waltham
- 02451
- 61 Columbus Ave
