Skip main navigation
Closed
  • $335,000

    61 Community Dr, Avon Lake, OH 44012

    2beds
    1,401sqft
    Condominium, Multi Family, Single Family Residence
    Built in 2001
    -- sqft lot
    $347,900 Zestimate®
    $239/sqft
    $1,889 Estimated rent

    Home value

    $347,900

    $331,000 - $365,000

    $1,889/mo

    Zestimate® history
    Loading
    Loading...

    Owner options

    List your home for rent

    $1,889/mo

    Rent Zestimate®

    Find your next renter with Zillow Rental Manager. Plus, with online applications, you can quickly screen prospective tenants – for free.

    Learn more

    $1,889/mo

    Rent Zestimate®

    Refinance and save

    $2,533/mo

    Est. payment

    Refinancing to a lower rate could help reduce your monthly payments and save thousands over the life of the loan.

    See today's rates

    $2,533/mo

    Est. payment

    Explore your selling options

    Work with a Zillow partner agent

    Leverage their expertise and Zillow's premium Showcase listings to get your home seen by more buyers.

    Get started

    List with your own agent

    Get your home in front of millions of buyers by listing it on Zillow.

    Learn how to do it

    Sell it yourself

    Take full control of how buyers see your home on Zillow by listing For Sale by Owner (FSBO).

    List your home

    What's special

    Gas fireplaceGarage doorLandscaping servicesCovered porchSingle - floor livingBonus roomUpdated living space
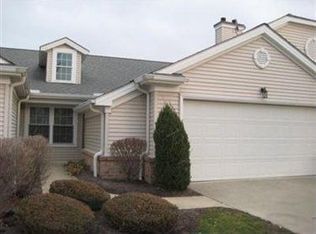
    OFFER DEADLINE! SATURDAY, APRIL 20TH AT 9:00 PM!! Prepare to be Moved! Welcome to your dream home in the desirable Towne Center Community! This light and bright ranch condo offers single-floor living at its finest. With 2 bedrooms and 2 bathrooms, this spacious home boasts 1,401 square feet of modern and updated living space. The main floor features 2 bedrooms, including a primary suite on the main floor with a tray ceiling, walk-in closet, and a beautifully updated ensuite bathroom with a tile surround walk-in shower, granite countertops, and a double vanity. The second bedroom also offers a bonus room with crown molding and plenty of natural sunlight. The second stunning full bathroom has been completely updated with timeless design details. The living room is the perfect spot to relax and entertain with its vaulted ceilings and gas fireplace. The dining room is open to the kitchen, making it easy to entertain guests while cooking. The kitchen boasts warm cherry cabinets, a newer sink, dishwasher, and light fixtures, stainless steel appliances, lots of counter and storage space, and even a desk/breakfast bar. This home also features a laundry room for added convenience. Located in close proximity to retail shops, banking, medical buildings, and restaurants, this 55+ community is designed to meet your current and future needs. Enjoy year-round indoor pool access, a community clubhouse, putting green, billiard room, and library. The welcoming covered porch overlooking the meticulously maintained landscape with lawn irrigation and landscaping services, snow removal, and once-annual gutter and window cleaning make this home low-maintenance and stress-free. Enjoy the added privacy this end unit provides. Other updates include garage door in 23, furnace, hot water heater, and humidifier 4 years old. Don't miss your chance to live in this beautiful and desirable community.

    Zillow last checked:

    Listing updated:

    Listing Provided by:

    Ed Huck teaminfo@edhuckteam.com440-617-2500,

    Keller Williams Citywide,

    Mary L Goodwin 440-477-4808,

    Keller Williams Citywide

    Bought with:

    Jaclyn S Gannon, 2013002600

    Howard Hanna

    Gregg M Wasilko, 308341

    Howard Hanna

    Source: MLS Now,MLS#: 5031580MLS LogoOriginating MLS: Akron Cleveland Association of REALTORS

    Facts & features

    Interior

    Bedrooms & bathrooms
    • Bedrooms: 2
    • Bathrooms: 2
    • Full bathrooms: 2
    • Main level bathrooms: 2
    • Main level bedrooms: 2
    Primary bedroom
    • Description: Flooring: Carpet
    • Level: First
    • Dimensions: 15.00 x 12.00
    Bedroom
    • Description: Flooring: Carpet
    • Level: First
    • Dimensions: 11.00 x 10.00
    Bathroom
    • Description: Flooring: Tile
    • Level: First
    Bathroom
    • Description: Flooring: Tile
    • Level: First
    Bonus room
    • Description: Flooring: Carpet
    • Level: First
    • Dimensions: 9.60 x 11.60
    Dining room
    • Description: Flooring: Carpet
    • Features: Window Treatments
    • Level: First
    • Dimensions: 11.00 x 10.00
    Kitchen
    • Description: Flooring: Ceramic Tile
    • Level: First
    • Dimensions: 11.00 x 12.00
    Laundry
    • Description: Flooring: Luxury Vinyl Tile
    • Level: First
    • Dimensions: 10.00 x 5.80
    Living room
    • Description: Flooring: Carpet
    • Features: Fireplace
    • Level: First
    • Dimensions: 15.00 x 13.00
    Heating
    • Forced Air, Gas
    Cooling
    • Central Air
    Appliances
    • Included: Dryer, Dishwasher, Microwave, Range, Refrigerator, Washer
    • Laundry: Main Level, In Unit
    Features
    • Basement: None
    • Number of fireplaces: 1
    • Fireplace features: Gas
    Interior area
    • Total structure area: 1,401
    • Total interior livable area: 1,401 sqft
    • Finished area above ground: 1,401

    Property

    Parking
    • Total spaces: 2
    • Parking features: Attached, Electricity, Garage, Garage Door Opener, Paved, Water Available
    • Attached garage spaces: 2
    Features
    • Levels: One
    • Stories: 1
    • Patio & porch: Patio, Porch
    • Has private pool: Yes
    • Pool features: Community
    Details
    • Parcel number: 0400018718006

    Construction

    Type & style
    • Home type: Condo
    • Architectural style: Cluster Home,Ranch
    • Property subtype: Condominium, Multi Family, Single Family Residence
    • Attached to another structure: Yes
    Materials
    • Vinyl Siding
    • Roof: Asphalt,Fiberglass
    Condition
    • Year built: 2001

    Utilities & green energy

    • Sewer: Public Sewer
    • Water: Public

    Community & neighborhood

    Community
    • Community features: Common Grounds/Area, Fitness, Medical Service, Park, Shopping, Pool
    Senior living
    • Senior community: Yes
    Location
    • Region: Avon Lake
    • Subdivision: Towne Center Campus Condos

    HOA & financial

    HOA
    • Has HOA: No
    • HOA fee: $360 monthly
    • Services included: Association Management, Maintenance Grounds, Maintenance Structure, Snow Removal

    Other

    Other facts
    • Listing terms: Cash,Conventional

    Price history

    DateEventPrice
    5/20/2024Sold$335,000+1.5%$239/sqft
    Source: MLS Now #5031580 Report a problem
    4/21/2024Pending sale$330,000$236/sqft
    Source: MLS Now #5031580 Report a problem
    4/18/2024Listed for sale$330,000+50%$236/sqft
    Source: MLS Now #5031580 Report a problem
    12/11/2019Sold$220,000+2.3%$157/sqft
    Source: MLS Now #4147209 Report a problem
    11/8/2019Pending sale$215,000$153/sqft
    Source: Keller Williams Citywide #4147209 Report a problem
    11/1/2019Price change$215,000-2.3%$153/sqft
    Source: Keller Williams Citywide #4147209 Report a problem
    9/21/2019Listed for sale$220,000+1900%$157/sqft
    Source: Owner Report a problem
    10/17/2018Sold$11,000-93.7%$8/sqft
    Source: Public Record Report a problem
    1/10/2016Listing removed$174,900$125/sqft
    Source: Coldwell Banker Hunter Realty #3716441 Report a problem
    12/21/2015Price change$174,900-1.5%$125/sqft
    Source: Coldwell Banker Hunter Realty #3716441 Report a problem
    10/9/2015Listed for sale$177,500$127/sqft
    Source: Coldwell Banker Hunter Realty #3716441 Report a problem
    6/26/2015Listing removed$177,500$127/sqft
    Source: Coldwell Banker Hunter Realty #3716441 Report a problem
    6/3/2015Listed for sale$177,500-4.4%$127/sqft
    Source: Coldwell Banker Hunter Realty #3716441 Report a problem
    7/17/2001Sold$185,600$132/sqft
    Source: Public Record Report a problem

    Public tax history

    YearProperty taxesTax assessment
    2024$4,402 +14.8%$90,580 +29.1%
    2023$3,834 +1%$70,160
    2022$3,795 -3.5%$70,160
    2021$3,933 +5.7%$70,160 +11.3%
    2020$3,719 -2.1%$63,030
    2019$3,799 +18.1%$63,030
    2018$3,217 +1.1%$63,030 +8.4%
    2017$3,181 +0.5%$58,130
    2016$3,166 -0.4%$58,130
    2015$3,181 +2.8%$58,130 +6.7%
    2014$3,094 +16.6%$54,480
    2013$2,655 $54,480
    2012-- $54,480 -68.7%
    2011-- $174,000
    2010-- --
    2009-- --
    2008$2,655 +0.4%--
    2007$2,644 -14.2%--
    2006$3,081 +12.1%--
    2005$2,747 +2.7%--
    2004$2,675 +0.9%--
    2003$2,651 +6.5%--
    2002$2,488 +1829.8%--
    2001$129 --

    Find assessor info on the county website

    Neighborhood: 44012

    Nearby schools

    GreatSchools rating
    Schools provided by the listing agent
    • District: Avon Lake CSD - 4702

    Source: MLS Now. This data may not be complete. We recommend contacting the local school district to confirm school assignments for this home.

    Get a cash offer in 3 minutes
    Find out how much your home could sell for in as little as 3 minutes with a no-obligation cash offer.
    Estimated market value
    $347,900
    Get a cash offer in 3 minutes
    Find out how much your home could sell for in as little as 3 minutes with a no-obligation cash offer.
    Estimated market value
    $347,900