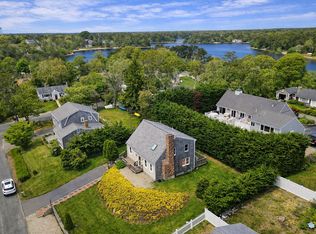
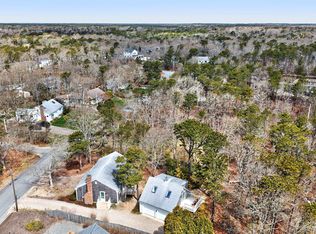
This is a home where timeless charm meets modern convenience in the sought-after Pleasant Bay Estates. The kitchen underwent a transformation in 2022 and has sleek Bosch stainless steel appliances. A new roof, also added in 2022, offers peace of mind for years to come. One of the home's standout features is the all-season sun porch, equipped with a mini-split system (updated in 2025) to keep you comfortable year-round. This space offers views of the meticulously maintained backyard--a true garden lover's paradise with a variety of plantings, all supported by a new irrigation system installed in 2024.Additional upgrades include a sewer hookup and separate water meter for the yard (2023) and the installation of a Generac generator and upgraded electrical panel (2020), ensuring the home is as functional as it is beautiful.Beyond the property's many features, its location is unbeatable. You're just moments away from several beaches, a variety of local restaurants, and convenient shopping options. Whether you're looking for a year-round residence or a vacation escape, this home is perfectly suited to meet your needs.
For sale
Price cut: $11K (6/25)
$749,000
61 Continental Drive, Harwich, MA 02645
3beds
1,400sqft
Single Family Residence
Built in 1985
0.33 Acres Lot
$739,100 Zestimate®
$535/sqft
$8/mo HOA
What's special
Modern convenienceAll-season sun porchTimeless charmNew irrigation system
- 71 days |
- 4,462 |
- 199 |
Likely to sell faster than
Zillow last checked:
Listing updated:
Listed by:
Meredyth Thomas 617-733-3041,
Compass
Source: CCIMLS,MLS#: 22602052
Facts & features
Interior
Bedrooms & bathrooms
- Bedrooms: 3
- Bathrooms: 2
- Full bathrooms: 2
- Main level bathrooms: 2
Heating
- Hot Water
Cooling
- Central Air
Appliances
- Included: Dishwasher, Washer, Refrigerator, Electric Range, Microwave
Features
- Flooring: Hardwood
- Basement: Bulkhead Access,Interior Entry
- Number of fireplaces: 1
Interior area
- Total structure area: 1,400
- Total interior livable area: 1,400 sqft
Property
Parking
- Total spaces: 1
- Parking features: Garage - Attached
- Attached garage spaces: 1
Features
- Stories: 1
- Exterior features: Garden
- Fencing: Fenced
Lot
- Size: 0.33 Acres
- Features: Conservation Area, Medical Facility, Major Highway, Shopping
Details
- Parcel number: HARW M:87 P:U313
- Zoning: R
- Special conditions: Standard
Construction
Type & style
- Home type: SingleFamily
- Architectural style: Ranch
- Property subtype: Single Family Residence
Materials
- Clapboard
- Foundation: Poured
- Roof: Asphalt
Condition
- Updated/Remodeled, Actual
- New construction: No
- Year built: 1985
Utilities & green energy
- Sewer: Public Sewer
Community & HOA
HOA
- Has HOA: Yes
- Amenities included: Landscaping
- HOA fee: $100 annually
Location
- Region: Harwich
Financial & listing details
- Price per square foot: $535/sqft
- Tax assessed value: $722,100
- Annual tax amount: $3,985
- Date on market: 5/11/2026
- Cumulative days on market: 41 days
- Road surface type: Paved
Estimated market value
$739,100
$702,000 - $776,000
$3,694/mo
Price history
| Date | Event | Price |
|---|---|---|
| 6/25/2026 | Price change | $749,000-1.4%$535/sqft |
Source: MLS PIN #73517382 Report a problem | ||
| 5/31/2026 | Price change | $760,000-1.9%$543/sqft |
Source: MLS PIN #73517382 Report a problem | ||
| 5/20/2026 | Price change | $775,000-1.3%$554/sqft |
Source:  CCIMLS #22602052 Report a problem CCIMLS #22602052 Report a problem | ||
| 5/11/2026 | Listed for sale | $785,000+113%$561/sqft |
Source: CCIMLS #22602052 Report a problem | ||
| 10/7/2013 | Sold | $368,580+19.9%$263/sqft |
Source: CCIMLS #21306482 Report a problem | ||
| 6/23/2011 | Sold | $307,500+93.4%$220/sqft |
Source: CCIMLS #21102473 Report a problem | ||
| 7/8/1988 | Sold | $159,000$114/sqft |
Source: Public Record Report a problem | ||
Public tax history
| Year | Property taxes | Tax assessment |
|---|---|---|
| 2025 | $4,105 +3% | $694,600 +5.1% |
| 2024 | $3,985 +4.8% | $660,900 +15.4% |
| 2023 | $3,804 +2.3% | $572,900 +24.9% |
| 2022 | $3,719 +6.9% | $458,600 +13.4% |
| 2021 | $3,478 -1.2% | $404,400 +0.3% |
| 2020 | $3,519 +7.4% | $403,100 +6.7% |
| 2019 | $3,276 -2.1% | $377,900 -0.6% |
| 2018 | $3,346 +5.8% | $380,200 +7.8% |
| 2017 | $3,164 +15% | $352,700 +16.3% |
| 2016 | $2,751 | $303,300 |
Find assessor info on the county website
Monthly payment
Est. payment
Payment breakdown
Explore the cost of this home by adjusting the details. Changes won't be saved.Climate risks
Neighborhood: 02645
Nearby schools
GreatSchools rating
- 7/10Monomoy Regional Middle SchoolGrades: 5-7Distance: 2.4 mi
- 5/10Monomoy Regional High SchoolGrades: 8-12Distance: 2.9 mi
- 6/10Harwich Elementary SchoolGrades: PK-4Distance: 3.8 mi
Schools provided by the listing agent
- District: Monomoy
Source: CCIMLS. This data may not be complete. We recommend contacting the local school district to confirm school assignments for this home.
- $817,5003 bd2 ba1.1k sqft65 Continental Dr, Harwich, MA 02645Sold

- $761,3003 bd2 ba1.4k sqft57 Continental Dr, Harwich, MA 02645Off Market

- $758,9003 bd2 ba1.5k sqft69 Continental Dr, Harwich, MA 02645Off Market
- $2,050,0004 bd3 ba2.5k sqft75 Whidah, Chatham, MA 02633Sold

- $739,0003 bd2 ba1.1k sqft51 Continental Dr, Harwich, MA 02645Sold
- $660,0003 bd2 ba1.1k sqft62 Continental Dr, Harwich, MA 02645Sold
- $732,3003 bd2 ba1.3k sqft73 Continental Dr, Harwich, MA 02645Off Market
- $744,3003 bd2 ba1.3k sqft3 Whidah Dr, Harwich, MA 02645Off Market
A local agent can set up tours, give advice and negotiate with sellers.
Similar homes
- $750,0003 bd2 ba1.5k sqft6 Carefree Way, Harwich, MA 02645For Sale
 MLS ID #22602045, Felicia Sawyer, LPT Realty. CCIMLS
 - $829,0003 bd2 ba1.1k sqft33 Duck Marsh Lane, Chatham, MA 02633For Sale
 MLS ID #22505803, Darci A Sequin, Gibson Sotheby's International Realty. CCIMLS
 - $889,0003 bd3 ba1.6k sqft96 Stage Coach Drive, South Chatham, MA 02659For Sale
 MLS ID #22601955, Dawn Lee, Gibson Sotheby's International Realty. CCIMLS
 - $739,0003 bd2 ba1.6k sqft17 Kings Way, Orleans, MA 02653For Sale
 MLS ID #22602654, Ken Hager, Classic Cape Real Estate, LLC. CCIMLS
 - $719,0003 bd2 ba1.6k sqft49 Thousand Oaks Drive, Brewster, MA 02631For SaleMLS ID #22602844, Laura Lowe, Laura Lowe Realty Group Inc. CCIMLS
- $699,0003 bd1 ba1.1k sqft129 Belmont Rd, Harwich, MA 02645For SaleMLS ID #73534280, Adeline Harrington, Berkshire Hathaway HomeServices Robert Paul Properties. MLS PIN
- $795,0003 bd2 ba1.9k sqft267 Great Fields Road, Brewster, MA 02631For SaleMLS ID #22603157, Kerrin A LaFrance, Kinlin Grover Compass. CCIMLS
- $765,0003 bd2 ba1.4k sqft98 Leland Road, Brewster, MA 02631For SaleMLS ID #22601110, Leighton Team, Keller Williams Realty. CCIMLS
- $750,0003 bd3 ba1.9k sqft13 Robert Lane, West Harwich, MA 02671For SaleMLS ID #22601835, Rory Eames, Coldwell Banker Martha Murray. CCIMLS
- $750,0003 bd2 ba1.4k sqft122 Salt Rock Road, Barnstable, MA 02630For SaleMLS ID #22602111, Lynda Bryson, Kinlin Grover Compass. CCIMLS
- $749,9993 bd3 ba1.6k sqft36 Helmsman Drive, Yarmouth Port, MA 02675For SaleMLS ID #22603311, Katie Pazakis, Keller Williams Realty. CCIMLS
- $849,0003 bd3 ba1.9k sqft38 Shorewood Drive, Orleans, MA 02653For SaleMLS ID #22602510, Tracey E Oringer, Kinlin Grover Compass. CCIMLS
- $739,0003 bd2 ba1.9k sqft90 Village Lane, Wellfleet, MA 02667For SaleMLS ID #22603310, Marirose Lynch, RE/MAX Real Estate Center. CCIMLS
- $699,0003 bd2 ba1.8k sqft160 Lincoln Road, Hyannis, MA 02601For SaleMLS ID #22603530, James Andrea, Lamacchia Realty, Inc.. CCIMLS
- $799,9003 bd2 ba1.6k sqft80 Runway Lane, Eastham, MA 02642For SaleMLS ID #22601722, Linda B Collins, ASP, Christie's International Real Estate Atlantic Brokerage. CCIMLS
- $775,0003 bd2 ba1.5k sqft95 Toland Drive, Eastham, MA 02642For SaleMLS ID #22601275, Isaac Sargent, Christie's Int'l RE Atlantic Brokerage. CCIMLS
- $679,0004 bd2 ba1.4k sqft5 Anderson Lane, Eastham, MA 02642For SaleMLS ID #22602168, Liz Holguin, Classic Cape Real Estate, LLC. CCIMLS
- $749,9003 bd2 ba1.8k sqft21 Brae Burn Lane, South Yarmouth, MA 02664For SaleMLS ID #22600509, Mary Anne Geary, Cape Real Estate, LLC. CCIMLS
- $675,0002 bd2 ba1.6k sqft267 Alden Drive, Brewster, MA 02631For SaleMLS ID #22603281, Tracey E Oringer, Kinlin Grover Compass. CCIMLS
- $690,0003 bd2 ba1.6k sqft205 Highbank Road, South Yarmouth, MA 02664For SaleMLS ID #22603215, Dawn M Andalft-Newman, Property Cape Cod. CCIMLS
