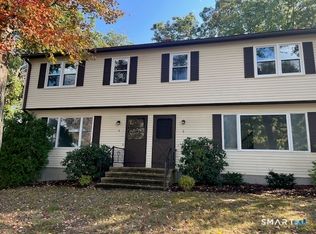
Welcome to this well-maintained two-family home offering a great opportunity for both owner-occupants and investors! The second-floor unit has been recently updated, while several major improvements have already been taken care of, including a newer roof, furnaces, hot water tanks, and a recently paved driveway. A detached two-car garage provides even more valuable space for parking, storage, a workshop, or additional flexibility. What really sets this property apart is the room to grow. The second-floor unit offers access to a partially finished attic with additional space and potential for future expansion. The first-floor unit also has access to a spacious walk out basement offering additional possibilities for future finished space, storage, recreation, or other uses. With two existing units, recent improvements, ample off-street parking, a two-car garage, and additional space that allows a future owner to make the property their own, this home offers flexibility that can be hard to find in a traditional two-family. Whether you're looking to owner-occupy while generating rental income, add to your investment portfolio, or simply want a multifamily property with room for the future, this Shelton home is one you won't want to miss.
For sale
$549,900
61 Coram Road, Shelton, CT 06484
3beds
1,942sqft
Multi Family
Built in 1948
-- sqft lot
$-- Zestimate®
$283/sqft
$-- HOA
What's special
Detached two-car garageRecently paved drivewayAmple off-street parkingSpacious walk out basementNewer roof
- 20 minutes |
- 49 |
- 2 |
Zillow last checked:
Listing updated:
Listed by:
Amy Romano (203)954-7107,
Preston Gray Real Estate 475-269-5100,
Marissa Papa 203-331-7043,
Preston Gray Real Estate
Source: Smart MLS,MLS#: 24202181

Facts & features
Interior
Bedrooms & bathrooms
- Bedrooms: 3
- Bathrooms: 2
- Full bathrooms: 2
Heating
- Forced Air, Natural Gas
Cooling
- Ceiling Fan(s)
Appliances
- Included: Electric Water Heater, Water Heater
- Laundry: In Unit
Features
- Basement: Full,Storage Space,Interior Entry,Walk-Out Access
- Attic: Partially Finished,Walk-up
- Has fireplace: No
Interior area
- Total structure area: 1,942
- Total interior livable area: 1,942 sqft
- Finished area above ground: 1,942
Property
Parking
- Total spaces: 4
- Parking features: Detached, Driveway, Paved
- Garage spaces: 2
- Has uncovered spaces: Yes
Features
- Patio & porch: Deck, Patio
Lot
- Size: 0.27 Acres
- Features: Corner Lot, Rolling Slope
Details
- Parcel number: 301440
- Zoning: R-4
Construction
Type & style
- Home type: MultiFamily
- Architectural style: Units on different Floors
- Property subtype: Multi Family
Materials
- Vinyl Siding
- Foundation: Block
- Roof: Asphalt
Condition
- New construction: No
- Year built: 1948
Utilities & green energy
- Sewer: Public Sewer
- Water: Public
Community & HOA
Community
- Features: Golf, Library, Medical Facilities, Park, Shopping/Mall
HOA
- Has HOA: No
Location
- Region: Shelton
Financial & listing details
- Price per square foot: $283/sqft
- Tax assessed value: $329,280
- Annual tax amount: $5,107
- Date on market: 8/27/2026
Estimated market value
Zestimate®
Not available
Estimated sales range
Not available
Rent Zestimate®
Not available
Price history
| Date | Event | Price |
|---|---|---|
| 8/27/2026 | Listed for sale | $549,900+175%$283/sqft |
Source: | ||
| 3/31/2011 | Sold | $200,000-20%$103/sqft |
Source: | ||
| 2/26/2011 | Listed for sale | $250,000$129/sqft |
Source: Frank A. Hoinsky #98474779 Report a problem | ||
| 12/19/2010 | Pending sale | $250,000$129/sqft |
Source: FRANK A. HOINSKY REAL ESTATE, INC. #98474779 Report a problem | ||
| 11/7/2010 | Price change | $250,000-10.7%$129/sqft |
Source: Frank A. Hoinsky #98474779 Report a problem | ||
| 8/28/2010 | Listed for sale | $279,900+99.9%$144/sqft |
Source: Frank A. Hoinsky #98474779 Report a problem | ||
| 10/22/1999 | Sold | $140,000-5.1%$72/sqft |
Source: Public Record Report a problem | ||
| 1/31/1989 | Sold | $147,500$76/sqft |
Source: Public Record Report a problem | ||
Public tax history
| Year | Property taxes | Tax assessment |
|---|---|---|
| 2025 | $4,044 -1.9% | $214,900 |
| 2024 | $4,122 +9.8% | $214,900 |
| 2023 | $3,754 | $214,900 |
| 2022 | $3,754 +10.7% | $214,900 +39.6% |
| 2021 | $3,391 -1.7% | $153,930 |
| 2020 | $3,451 | $153,930 |
| 2019 | $3,451 +0.9% | $153,930 |
| 2017 | $3,419 +9.9% | $153,930 +10.4% |
| 2015 | $3,111 | $139,440 |
| 2014 | $3,111 | $139,440 |
| 2013 | $3,111 -0.4% | $139,440 |
| 2012 | $3,123 -14.3% | $139,440 -28.9% |
| 2011 | $3,642 -0.2% | $196,140 |
| 2010 | $3,650 | $196,140 |
| 2009 | $3,650 | $196,140 |
| 2008 | $3,650 +6.5% | $196,140 |
| 2007 | $3,427 +30.5% | $196,140 +81.6% |
| 2006 | $2,626 +3.1% | $108,010 |
| 2005 | $2,548 +3.8% | $108,010 |
| 2004 | $2,455 +8.8% | $108,010 |
| 2003 | $2,256 +8.7% | $108,010 +25.5% |
| 1997 | $2,076 | $86,030 |
Find assessor info on the county website
Monthly payment
Est. payment
Payment breakdown
Explore the cost of this home by adjusting the details. Changes won't be saved.Climate risks
Neighborhood: 06484
Getting around
Nearby schools
GreatSchools rating
- 6/10Perry Hill Elementary SchoolGrades: 5-6Distance: 0.9 mi
- 4/10Intermediate SchoolGrades: 7-8Distance: 1.9 mi
- 7/10Shelton High SchoolGrades: 9-12Distance: 2 mi
Schools provided by the listing agent
- Middle: Shelton,Perry Hill
- High: Shelton
Source: Smart MLS. This data may not be complete. We recommend contacting the local school district to confirm school assignments for this home.
- $583,0004 bd2 ba2k sqft1A Hillside Ave, Shelton, CT 06484Off Market
Save - $2,3002 bd2 ba1.1k sqft4 Providence Ave, Shelton, CT 06484For Rent
Save 
- $435,7003 bd1 ba1.1k sqft55 Coram Rd, Shelton, CT 06484Off Market
Save - $442,1008,712 sqft1 Hillside Ave, Shelton, CT 06484Off Market
Save - $494,3003 bd2 ba1.5k sqft1 Providence Ave, Shelton, CT 06484Off Market
Save - $460,4003 bd1 ba1.3k sqft6 Providence Ave, Shelton, CT 06484Off Market
Save - $434,9003 bd3 ba1.3k sqft4 Tuxedo Ave, Shelton, CT 06484Sold
Save - $433,0003 bd2 ba1.5k sqft56 Coram Rd, Shelton, CT 06484Off Market
Save
A local agent can set up tours, give advice and negotiate with sellers.
A local lender can help you make sure your offer is ready when you are.


