In the highly sought after Bear Creek Lakes community, this builder owned custom home showcases the pinnacle of luxury living in the Poconos. As you pass through the winsome foyer into the open concept great room, you are sure to be enchanted by the soaring cathedral ceilings, engineered hardwood flooring, 2 story stone fireplace, & abundant natural sunlight streaming through the 2nd story windows. The gourmet kitchen shines with stainless steel Viking appliances, extra premium leathered granite countertops, spacious kitchen island with seating, and gorgeous views into the main living & dining area. As you enter the primary suite, you will immediately be attracted to the generous sleeping space complete with double vanity ensuite bathroom & sauna - perfect for relaxation after a long day at work or play. Convenient exercise room on the main floor provides an excellent at-home workout area or functional space for a hobby room or extra sleeping quarters. Upgrades abound with custom interior doors, automatic blinds, 1 piece toilets, composite windows with triple glass panes for outstanding energy performance, & extra premium leathered granite countertops for the bathroom vanities. The main floor includes an additional 2 bedrooms, full bathroom, powder room, & forced air heat with central AC. The attached oversized 2 car garage with sink provides peace of mind for both parking & storage. The 2nd story of the home includes an exceptional at-home office with ample seating area, full bathroom, & spacious bedroom, all featuring ductless heating & cooling. The great room seamlessly flows onto the rear deck with views of the striking pavilion with fireplace & open air patio, which encapsulate the peak of at home tranquility and entertaining space. An additional detached 1 car garage provides rear parking for all car enthusiasts. Rest easy with the installed home alarm system & exterior video cameras. This elite home sits just minutes from downtown Jim Thorpe, Penn's Peak Concert venue, Hickory Run and Glen Onoko State Parks, hiking, biking, rafting, & more. Be sure to enjoy Bear Creek Lakes' 160 acre lake, 2 beaches, outdoor pool, tennis courts, pickleball courts, & more. Schedule your showing today!
Sold for $994,500
$994,500
61 Cottonwood Dr, Jim Thorpe, PA 18229
4beds
3,404sqft
Single Family Residence
Built in 2024
0.98 Acres Lot
$994,600 Zestimate®
$292/sqft
$4,047 Estimated rent
Home value
$994,600
$915,000 - $1.08M
$4,047/mo
Zestimate® history
Owner options
List your home for rent
$4,047/mo
Rent Zestimate®
Find your next renter with Zillow Rental Manager. Plus, with online applications, you can quickly screen prospective tenants – for free.
$4,047/mo
Rent Zestimate®
Refinance and save
$7,749/mo
Est. payment
Refinancing to a lower rate could help reduce your monthly payments and save thousands over the life of the loan.
$7,749/mo
Est. payment
Explore your selling options
Work with a Zillow partner agent
Leverage their expertise and Zillow's premium Showcase listings to get your home seen by more buyers.
Get startedList with your own agent
Get your home in front of millions of buyers by listing it on Zillow.
Learn how to do itSell it yourself
Take full control of how buyers see your home on Zillow by listing For Sale by Owner (FSBO).
List your homeWhat's special
Stainless steel viking appliancesWinsome foyerOpen concept great roomEngineered hardwood flooringSoaring cathedral ceilingsDouble vanity ensuite bathroomDuctless heating and cooling
Zillow last checked:
Listing updated:
Listed by:
Ronald P Dunbar 570-325-3300,
Bear Mountain Real Estate LLC
Bought with:
Denise A Barker, RS 297487
Realty Executives - Pocono Pines
Source: PMAR,MLS#: PM-142071
Facts & features
Interior
Bedrooms & bathrooms
- Bedrooms: 4
- Bathrooms: 4
- Full bathrooms: 3
- 1/2 bathrooms: 1
Primary bedroom
- Level: First
- Area: 294
- Dimensions: 14 x 21
Bedroom 2
- Level: First
- Area: 132
- Dimensions: 11 x 12
Bedroom 3
- Level: First
- Area: 132
- Dimensions: 11 x 12
Bedroom 4
- Level: Second
- Area: 408
- Dimensions: 17 x 24
Primary bathroom
- Level: First
- Area: 88
- Dimensions: 11 x 8
Bathroom 2
- Level: First
- Area: 70
- Dimensions: 7 x 10
Bathroom 3
- Description: Powder Room
- Level: First
- Area: 24
- Dimensions: 6 x 4
Bathroom 4
- Level: Second
- Area: 40
- Dimensions: 5 x 8
Bonus room
- Level: Second
- Area: 80
- Dimensions: 8 x 10
Exercise room
- Level: First
- Area: 136
- Dimensions: 17 x 8
Other
- Level: First
- Area: 99
- Dimensions: 9 x 11
Kitchen
- Level: First
- Area: 190
- Dimensions: 19 x 10
Laundry
- Level: First
- Area: 119
- Dimensions: 17 x 7
Living room
- Description: Living & Dining
- Level: First
- Area: 442
- Dimensions: 17 x 26
Office
- Level: Second
- Area: 375
- Dimensions: 25 x 15
Sauna
- Description: Attached to Primary Bathroom
- Level: First
- Area: 35
- Dimensions: 5 x 7
Heating
- Baseboard, Ductless, Forced Air, Electric, Propane
Cooling
- Ceiling Fan(s), Central Air, Ductless
Appliances
- Included: Gas Oven, Gas Range, Refrigerator, Dishwasher, Microwave, Washer, Dryer
- Laundry: Main Level
Features
- Eat-in Kitchen, Granite Counters, Double Vanity, Sauna, Cathedral Ceiling(s), Walk-In Closet(s)
- Flooring: Engineered Hardwood, Tile
- Has fireplace: Yes
- Fireplace features: Living Room, Wood Burning, See Remarks
Interior area
- Total structure area: 3,404
- Total interior livable area: 3,404 sqft
- Finished area above ground: 3,404
- Finished area below ground: 0
Property
Parking
- Total spaces: 6
- Parking features: Garage - Attached, Open
- Attached garage spaces: 2
- Uncovered spaces: 4
Features
- Stories: 2
- Patio & porch: Porch, Deck
- Exterior features: Fire Pit
Lot
- Size: 0.98 Acres
- Features: Level, Wooded
Details
- Additional structures: See Remarks
- Parcel number: 51A51102MV
- Zoning description: Residential
Construction
Type & style
- Home type: SingleFamily
- Architectural style: Contemporary,Ranch
- Property subtype: Single Family Residence
Materials
- Vinyl Siding
- Roof: Asphalt,Fiberglass
Condition
- Year built: 2024
Utilities & green energy
- Sewer: On Site Septic
- Water: Well
Community & HOA
Community
- Security: Security System, See Remarks
- Subdivision: Bear Creek Lakes
HOA
- Has HOA: Yes
- Amenities included: Security, Clubhouse, Tennis Court(s), Pickleball
- Services included: Maintenance Road
- HOA fee: $1,305 annually
Location
- Region: Jim Thorpe
Financial & listing details
- Price per square foot: $292/sqft
- Tax assessed value: $247,000
- Annual tax amount: $8,344
- Date on market: 6/10/2026
- Listing terms: Cash,Conventional
- Road surface type: Paved
Price history
| Date | Event | Price |
|---|---|---|
| 7/29/2026 | Sold | $994,500$292/sqft |
Source: PMAR #PM-142071 Report a problem | ||
| 6/16/2026 | Pending sale | $994,500$292/sqft |
Source: PMAR #PM-142071 Report a problem | ||
| 6/10/2026 | Listed for sale | $994,500+2386.3%$292/sqft |
Source: PMAR #PM-142071 Report a problem | ||
| 12/13/2022 | Sold | $40,000$12/sqft |
Source: Public Record Report a problem | ||
Public tax history
| Year | Property taxes | Tax assessment |
|---|---|---|
| 2025 | $7,598 +3362.2% | $123,500 +3193.3% |
| 2024 | $219 +1.3% | $3,750 |
| 2023 | $217 | $3,750 |
| 2022 | $217 | $3,750 |
| 2021 | $217 | $3,750 |
| 2020 | $217 -7.9% | $3,750 |
| 2019 | $235 +12.5% | $3,750 |
| 2018 | $209 +99485.7% | $3,750 |
| 2017 | $0 | $3,750 |
| 2016 | -- | $3,750 |
| 2015 | -- | $3,750 |
| 2005 | -- | $3,750 |
Find assessor info on the county website
Neighborhood: 18229
Nearby homes
- $565,4004 bd4 ba2.8k sqft65 Ash Dr, Jim Thorpe, PA 18229Off Market
- $310,0003 bd2 ba1.8k sqft71 Cottonwood Dr, Jim Thorpe, PA 18229Sold
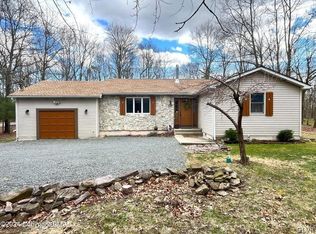
- $395,7003 bd3 ba2.2k sqft67 Ash Dr, Jim Thorpe, PA 18229Off Market
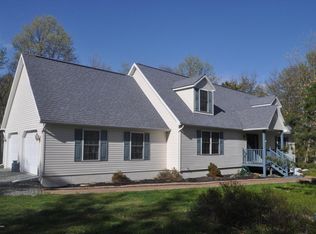
- $429,2004 bd2 ba2.3k sqft41 Cottonwood Dr, Jim Thorpe, PA 18229Off Market
- $330,6003 bd1 ba2.1k sqft86 Ash Dr, Jim Thorpe, PA 18229Off Market
- $7,3000.867 AcresCottonwood Dr, Jim thorpe, PA 18229Off Market
- $22,8700.86 AcresCottonwood Dr, Jim Thorpe, PA 18229Off Market
- $54,5001.3 AcresCottonwood Dr, Jim Thorpe, PA 18229Sold
Nearby schools
GreatSchools rating
- 4/10L B Morris El SchoolGrades: PK-8Distance: 3.6 mi
- 5/10Jim Thorpe Area Senior High SchoolGrades: 9-12Distance: 3.5 mi
Get a cash offer in 3 minutes
Find out how much your home could sell for in as little as 3 minutes with a no-obligation cash offer.
Estimated market value
$994,600
Get a cash offer in 3 minutes
Find out how much your home could sell for in as little as 3 minutes with a no-obligation cash offer.
Estimated market value
$994,600
- Pennsylvania
- Carbon County
- Jim Thorpe
- 18229
- 61 Cottonwood Dr
Nearby cities
Nearby zip codes
Other Jim Thorpe Topics
