Grand old-school condominium overlooking downtown Northampton. An easily accessed first floor unit in a beautiful old mansion. Move from the huge living room with its elegant fireplace, oak trim and curved windows to a sunroom kitchen overlooking the town and across the Valley to distant hills. One bedroom offers antique french doors with diamond mercury glass paned inserts and a huge window view of downtown, while the other is a corner room with a fireplace and oak columns overlooking Crescent Street and its elegant homes. Beautiful old edge grain oak floors throughout. Spacious bathroom with a custom tub and washer dryer. Unit has off street parking and a large common garden area. Showings to begin at open house Saturday, 1-3pm.
Sold for $545,000
$545,000
61 Crescent St APT 1, Northampton, MA 01060
2beds
1,290sqft
Condo
Built in 1900
-- sqft lot
$568,300 Zestimate®
$422/sqft
$2,210 Estimated rent
Home value
$568,300
$483,000 - $665,000
$2,210/mo
Zestimate® history
Owner options
List your home for rent
$2,210/mo
Rent Zestimate®
Find your next renter with Zillow Rental Manager. Plus, with online applications, you can quickly screen prospective tenants – for free.
$2,210/mo
Rent Zestimate®
Refinance and save
$4,222/mo
Est. payment
Refinancing to a lower rate could help reduce your monthly payments and save thousands over the life of the loan.
$4,222/mo
Est. payment
Explore your selling options
Work with a Zillow partner agent
Leverage their expertise and Zillow's premium Showcase listings to get your home seen by more buyers.
Get startedList with your own agent
Get your home in front of millions of buyers by listing it on Zillow.
Learn how to do itSell it yourself
Take full control of how buyers see your home on Zillow by listing For Sale by Owner (FSBO).
List your homeWhat's special
Facts & features
Interior
Bedrooms & bathrooms
- Bedrooms: 2
- Bathrooms: 1
- Full bathrooms: 1
Heating
- Other, Gas
Features
- Cable Available, Intercom
Interior area
- Total interior livable area: 1,290 sqft
Property
Parking
- Parking features: Garage - Attached
Details
- Parcel number: NHAMM024DB0243L0611
Construction
Type & style
- Home type: Condo
Materials
- Foundation: Slab
Condition
- Year built: 1900
Community & HOA
HOA
- Has HOA: Yes
- HOA fee: $476 monthly
Location
- Region: Northampton
Financial & listing details
- Price per square foot: $422/sqft
- Tax assessed value: $424,700
- Annual tax amount: $5,916
Price history
| Date | Event | Price |
|---|---|---|
| 12/3/2025 | Sold | $545,000+51.8%$422/sqft |
Source: Public Record Report a problem | ||
| 5/2/2019 | Sold | $359,000-0.3%$278/sqft |
Source: Public Record Report a problem | ||
| 4/2/2019 | Pending sale | $360,000$279/sqft |
Source: Maple and Main Realty, LLC #72454874 Report a problem | ||
| 3/12/2019 | Price change | $360,000-2.2%$279/sqft |
Source: Maple and Main Realty, LLC #72454874 Report a problem | ||
| 2/20/2019 | Listed for sale | $368,000+209.2%$285/sqft |
Source: Maple and Main Realty, LLC #72454874 Report a problem | ||
| 7/1/1993 | Sold | $119,000$92/sqft |
Source: Public Record Report a problem | ||
Public tax history
| Year | Property taxes | Tax assessment |
|---|---|---|
| 2025 | $5,916 +2.2% | $424,700 +11.4% |
| 2024 | $5,790 +0.7% | $381,200 +5% |
| 2023 | $5,750 -2.6% | $363,000 +10% |
| 2022 | $5,904 +3% | $330,000 |
| 2021 | $5,732 +13.7% | $330,000 +10% |
| 2020 | $5,040 +19.9% | $300,000 +24% |
| 2019 | $4,204 +6.2% | $242,000 +4.2% |
| 2018 | $3,957 +2.1% | $232,200 |
| 2017 | $3,875 +3.3% | $232,200 |
| 2016 | $3,752 +2.3% | $232,200 |
| 2015 | $3,669 +2.7% | $232,200 |
| 2014 | $3,574 +7.9% | $232,200 |
| 2013 | $3,311 +6.8% | $232,200 |
| 2012 | $3,100 +3% | $232,200 |
| 2011 | $3,009 +2.5% | $232,200 |
| 2010 | $2,935 +10.1% | $232,200 |
| 2009 | $2,666 +6% | $232,200 +3.4% |
| 2008 | $2,514 | $224,500 |
Find assessor info on the county website
Neighborhood: 01060
Nearby homes
- $443,5002 bd1 ba1.2k sqft61 Crescent St APT 2, Northampton, MA 01060Off Market
- $368,3001 bd1 ba835 sqft61 Crescent St APT 3, Northampton, MA 01060Off Market
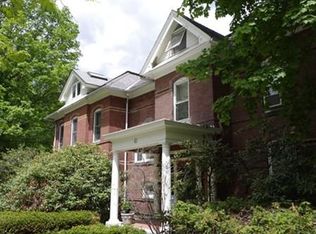
- $586,6002 bd2 ba1.5k sqft61 Crescent St APT 4, Northampton, MA 01060Off Market
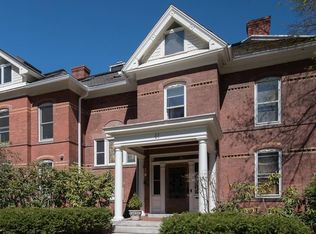
- $521,8001 bd1 ba1.8k sqft61 Crescent St APT 5, Northampton, MA 01060Off Market
- $327,7002 bd1 ba795 sqft67 Crescent St APT 1, Northampton, MA 01060Off Market
- $349,2001 bd1 ba895 sqft67 Crescent St APT 2, Northampton, MA 01060Off Market
- $282,2001 bd1 ba650 sqft67 Crescent St #4, Northampton, MA 01060Off Market
- $354,1001 bd1 ba914 sqft67 Crescent St #5, Northampton, MA 01060Off Market
Nearby schools
GreatSchools rating
- 6/10Jackson Street Elementary SchoolGrades: K-5Distance: 0.7 mi
- 6/10John F Kennedy Middle SchoolGrades: 6-8Distance: 2.4 mi
- 9/10Northampton High SchoolGrades: 9-12Distance: 0.7 mi
Schools provided by the listing agent
- Elementary: Jackson
- Middle: JFK
- High: NHS
Source: The MLS. This data may not be complete. We recommend contacting the local school district to confirm school assignments for this home.
Sell for more on Zillow
Get a Zillow Showcase℠ listing at no additional cost and you could sell for .
$568,300
2% more
+$11,366
With Zillow Showcase(estimated)
$579,666
Sell for more on Zillow
Get a Zillow Showcase℠ listing at no additional cost and you could sell for .
$568,300
2% more
+$11,366
With Zillow Showcase(estimated)
$579,666
- Massachusetts
- Hampshire County
- Northampton
- 01060
- 61 Crescent St Apartment 1
