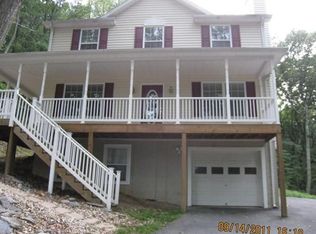
As you approach this home, the gently winding driveway leads you through the two-car garage and inside, where you'll be drawn straight up the stairs to the loft. The breathtaking views from this space will inspire you. Whether you're an artist seeking creative sparks or someone in need of a playroom, craft space, or anything else your heart desires, this room offers endless possibilities. Back on the main level, hardwood floors flow throughout much of the living area, creating a warm and inviting atmosphere. The spacious eat-in kitchen boasts ample counter space, with a breakfast bar perfect for starting your day. A walk-in pantry with shelving also includes convenient washer/dryer hookups for those who prefer main-level laundry. Sliding glass doors open to a covered deck, offering views of your fenced yard—and best of all, there are no houses behind you. Off the kitchen, a stunning stone wood-burning fireplace will keep you cozy, while a separate dining room provides an ideal spot to gather for family meals. Upstairs, the primary suite features its own expansive covered balcony, offering plenty of privacy to enjoy a morning cup of coffee or unwind with a glass of wine after a busy day. The ensuite bath includes a jetted soaking tub, separate shower, double sinks, and a large walk-in closet tucked in the back corner. Two well-sized bedrooms share a full hall bath, with an additional space between them perfect for a desk or reading nook. The walkout basement offers a family room, the potential for a 4th bedroom with an attached full bath, and a storage room with a laundry area. There's also a fantastic bonus room waiting for your imagination to transform it into whatever you need. The home sits on state-maintained, mostly paved roads in this lovely Shannondale location. The surround sound system, Blu-ray player, and generator switch-over panel are included. This home is just 1/4 mile from the Appalachian Trail and close to the Mountain Lake Club, a great spot to enjoy the outdoors or grab a bite to eat. If you're seeking peace and privacy, this is your perfect sanctuary away from the noise. Your private oasis is ready and waiting—will you answer the call?
Sold for $465,000
Zillow last checked:
Listing updated:
Bought with:
Patrick Schneble, 0225271578
Samson Properties
Source: Bright MLS,MLS#: WVJF2015526
Price history
| Date | Event | Price |
|---|---|---|
| 2/18/2025 | Sold | $465,000+4.5%$171/sqft |
Source:  Bright MLS #WVJF2015526 Report a problem Bright MLS #WVJF2015526 Report a problem | ||
| 1/30/2025 | Pending sale | $445,000$164/sqft |
Source: Bright MLS #WVJF2015526 Report a problem | ||
| 1/24/2025 | Listed for sale | $445,000+75.2%$164/sqft |
Source: Bright MLS #WVJF2015526 Report a problem | ||
| 9/15/2015 | Sold | $254,000-3.8%$94/sqft |
Source: Public Record Report a problem | ||
| 8/6/2015 | Pending sale | $263,900$97/sqft |
Source: RE/MAX REAL ESTATE GROUP #JF8669638 Report a problem | ||
| 7/27/2015 | Price change | $263,900-2.2%$97/sqft |
Source: RE/MAX REAL ESTATE GROUP #JF8669638 Report a problem | ||
| 7/10/2015 | Price change | $269,900-3.6%$99/sqft |
Source: RE/MAX REAL ESTATE GROUP #JF8669638 Report a problem | ||
| 6/18/2015 | Listed for sale | $279,900+12%$103/sqft |
Source: RE/MAX Real Estate Group #JF8669638 Report a problem | ||
| 9/21/2010 | Listing removed | $249,900$92/sqft |
Source: ERA Liberty Realty #JF7375138 Report a problem | ||
| 8/6/2010 | Price change | $249,900-7.4%$92/sqft |
Source: ERA Liberty Realty #JF7375138 Report a problem | ||
| 6/26/2010 | Listed for sale | $269,900$99/sqft |
Source: foreclosure.com Report a problem | ||
Nearby homes
Get a cash offer in 3 minutes
Find out how much your home could sell for in as little as 3 minutes with a no-obligation cash offer.
Estimated market value
$472,800
