Beautiful home for beautiful price, first come first serve for a life ever so nice. Elegant and Timeless Elm Model in Partridge Village! Nestled in the charming community of Partridge Village, this Rare Elm model home offers a perfect blend of classic style and modern convenience. The property, surrounded by picturesque views and scenic sunsets, is designed for those who appreciate both elegance and ease of living. 5 Bedrooms, 2.5 Baths: With five spacious bedrooms and two-and-a-half baths, this home is ideal for those who love hosting. Open, Light-Filled Layout: An L-shaped, open floor plan creates a seamless flow from one room to the next, making it easy to entertain and enjoy family gatherings. Sunlight fills the home, enhancing its inviting atmosphere. Gourmet Kitchen with Granite Island: The kitchen, featuring granite counters with a large island, is not only functional but stylish—a dream for preparing meals and entertaining guests. Easy-Maintenance Exterior: Enjoy the beauty of a well-maintained home with minimal upkeep, giving you more time to relax and enjoy the serene surroundings. Spacious Backyard with Patio Slider Access: Step outside through the rear slider to a large, level lot—perfect for outdoor gatherings, play, or relaxation. This home has been gently lived in and is move-in ready, so there's no need to wait for new construction. Pet free smoke free, owner occupied home. Embrace the lifestyle and charm of Partridge Village today with a home that offers everything you could wish for! Seller is offering to pay for a home warranty from America's Preferred Home Warranty (APHW) at closing for $499.
Sold for $279,480
$279,480
61 Cutty Way, Lillington, NC 27546
5beds
2,225sqft
Single Family Residence, Residential
Built in 2023
0.25 Acres Lot
$275,400 Zestimate®
$126/sqft
$2,161 Estimated rent
Home value
$275,400
$245,000 - $308,000
$2,161/mo
Zestimate® history
Owner options
List your home for rent
$2,161/mo
Rent Zestimate®
Find your next renter with Zillow Rental Manager. Plus, with online applications, you can quickly screen prospective tenants – for free.
$2,161/mo
Rent Zestimate®
Refinance and save
$1,750/mo
Est. payment
Refinancing to a lower rate could help reduce your monthly payments and save thousands over the life of the loan.
$1,750/mo
Est. payment
Explore your selling options
Work with a Zillow partner agent
Leverage their expertise and Zillow's premium Showcase listings to get your home seen by more buyers.
Get startedList with your own agent
Get your home in front of millions of buyers by listing it on Zillow.
Learn how to do itSell it yourself
Take full control of how buyers see your home on Zillow by listing For Sale by Owner (FSBO).
List your homeWhat's special
Easy-maintenance exteriorOpen light-filled layout
Zillow last checked:
Listing updated:
Listed by:
Don Gomez 919-972-8448,
C-A-RE Realty
Bought with:
Ethan Louis Lines, 309075
Lines Realty Company, LLC
Source: Doorify MLS,MLS#: 10060477
Facts & features
Interior
Bedrooms & bathrooms
- Bedrooms: 5
- Bathrooms: 3
- Full bathrooms: 2
- 1/2 bathrooms: 1
Heating
- Forced Air
Cooling
- Central Air
Appliances
- Included: Dishwasher, Disposal, Dryer, Electric Range, Microwave, Refrigerator
- Laundry: Laundry Closet, Upper Level
Features
- Bathtub/Shower Combination, Double Vanity, Eat-in Kitchen, Kitchen Island, Open Floorplan, Pantry, Storage, Walk-In Closet(s), Walk-In Shower
- Flooring: Carpet, Vinyl
- Has fireplace: No
Interior area
- Total structure area: 2,225
- Total interior livable area: 2,225 sqft
- Finished area above ground: 2,225
- Finished area below ground: 0
Property
Parking
- Total spaces: 4
- Parking features: Garage, Garage Door Opener
- Attached garage spaces: 2
- Uncovered spaces: 2
Features
- Levels: Two
- Stories: 2
- Patio & porch: Patio
- Has view: Yes
Lot
- Size: 0.25 Acres
- Features: Landscaped, Level
Details
- Parcel number: 0652917548.000
- Special conditions: Standard
Construction
Type & style
- Home type: SingleFamily
- Architectural style: Traditional
- Property subtype: Single Family Residence, Residential
Materials
- Vinyl Siding
- Foundation: Slab
- Roof: Shingle
Condition
- New construction: No
- Year built: 2023
Utilities & green energy
- Sewer: Public Sewer
- Water: Public
Community & HOA
Community
- Subdivision: Partridge Village
HOA
- Has HOA: Yes
- Services included: None
- HOA fee: $50 monthly
Location
- Region: Lillington
Financial & listing details
- Price per square foot: $126/sqft
- Annual tax amount: $4,224
- Date on market: 10/28/2024
Price history
| Date | Event | Price |
|---|---|---|
| 2/4/2025 | Sold | $279,480$126/sqft |
Source:  Doorify MLS #10060477 Report a problem Doorify MLS #10060477 Report a problem | ||
| 1/20/2025 | Pending sale | $279,480$126/sqft |
Source: Doorify MLS #10060477 Report a problem | ||
| 1/14/2025 | Price change | $279,480-30%$126/sqft |
Source: Doorify MLS #10060477 Report a problem | ||
| 1/8/2025 | Price change | $399,480+17.7%$180/sqft |
Source: Doorify MLS #10060477 Report a problem | ||
| 1/4/2025 | Price change | $339,480+13.7%$153/sqft |
Source: Doorify MLS #10060477 Report a problem | ||
| 12/20/2024 | Price change | $298,480-6.3%$134/sqft |
Source: Doorify MLS #10060477 Report a problem | ||
| 11/25/2024 | Price change | $318,480-3.3%$143/sqft |
Source: Doorify MLS #10060477 Report a problem | ||
| 10/28/2024 | Listed for sale | $329,480$148/sqft |
Source: Doorify MLS #10060477 Report a problem | ||
Public tax history
Tax history is unavailable.
Neighborhood: 27546
Nearby homes
- $279,500-- bd-- ba2.2k sqft61 Cutty Way, Lillington, NC 27546Sold
- $326,8004 bd3 ba1.6k sqft96 Cutty Way, Lillington, NC 27546Off Market
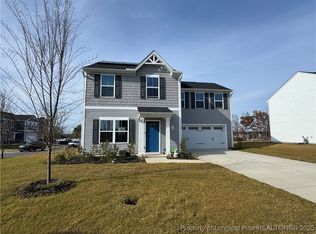
- $312,7854 bd3 ba1.9k sqft43 Watermoss Dr, Lillington, NC 27546Sold
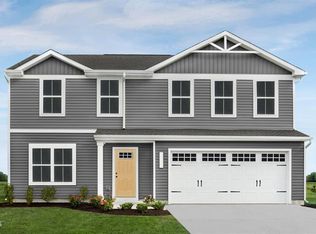
- $342,893-- bd-- ba1.9k sqft71 Cutty Way, Lillington, NC 27546Off Market
- $335,0004 bd3 ba1.9k sqft49 Cutty Way, Lillington, NC 27546Sold
- $326,673-- bd-- ba1.9k sqft83 Cutty Way, Lillington, NC 27546Off Market
- $263,754-- bd-- ba1.3k sqft296 Day Song Ct, Lillington, NC 27546Off Market
- $345,5004 bd3 ba1.9k sqft372 Hunting Wood Dr, Angier, NC 27501Off Market
Nearby schools
GreatSchools rating
- 3/10Lillington-Shawtown ElementaryGrades: PK-5Distance: 4.9 mi
- 3/10Harnett Central MiddleGrades: 6-8Distance: 0.8 mi
- 4/10Harnett Central HighGrades: 9-12Distance: 1.2 mi
Schools provided by the listing agent
- Elementary: Harnett County Schools
- Middle: Harnett County Schools
- High: Harnett County Schools
Source: Doorify MLS. This data may not be complete. We recommend contacting the local school district to confirm school assignments for this home.
Get a cash offer in 3 minutes
Find out how much your home could sell for in as little as 3 minutes with a no-obligation cash offer.
Estimated market value
$275,400
Get a cash offer in 3 minutes
Find out how much your home could sell for in as little as 3 minutes with a no-obligation cash offer.
Estimated market value
$275,400
- North Carolina
- Harnett County
- Lillington
- 27546
- 61 Cutty Way
Nearby cities
Nearby zip codes
Other Lillington Topics
