Skip main navigation
Closed
  • $160,000

    61 Cypress Blvd, Babbitt, MN 55706

    3beds
    2,720sqft
    Single Family
    Built in 1967
    9,931 Square Feet Lot
    $160,100 Zestimate®
    $59/sqft
    $2,074 Estimated rent

    Home value

    $160,100

    $150,000 - $170,000

    $2,074/mo

    Zestimate® history
    Loading
    Loading...

    Owner options

    List your home for rent

    $2,074/mo

    Rent Zestimate®

    Find your next renter with Zillow Rental Manager. Plus, with online applications, you can quickly screen prospective tenants – for free.

    Learn more

    $2,074/mo

    Rent Zestimate®

    Refinance and save

    $1,083/mo

    Est. payment

    Refinancing to a lower rate could help reduce your monthly payments and save thousands over the life of the loan.

    See today's rates

    $1,083/mo

    Est. payment

    Explore your selling options

    Work with a Zillow partner agent

    Leverage their expertise and Zillow's premium Showcase listings to get your home seen by more buyers.

    Get started

    List with your own agent

    Get your home in front of millions of buyers by listing it on Zillow.

    Learn how to do it

    Sell it yourself

    Take full control of how buyers see your home on Zillow by listing For Sale by Owner (FSBO).

    List your home

    What's special

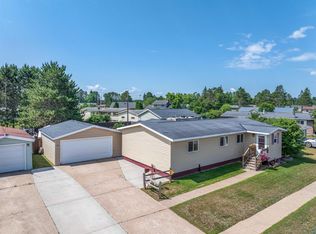
    Ready to fall in LOVE? Step into this stunning 3BR/2BA ranch style home that's been completely refreshed and feels like new! The heart of the home is the spacious kitchen featuring a hugh island and tons of counterspace - perfect for cooking, gathering and making memories. Just off the kitchen, the large living room shines with beautiful barnwood siding that delivers that perfect rustic-vibe you'll adore. Your primary bedroom offers a massive 11x8.9 walk-in closet, and the main floor bath invites you to soak away the day in the large tub. Outside, enjoy your private 1/4 acre paradise! The fully fenced yard includes a privacy fence and a gorgeous back patio with gazebo--your own personal oasis for relaxing or entertaining. Downstairs you'll find the 3rd bedroom with egress windows, a fun rec room, 3/4 bath, hugh laundry/utility room, and a handy workshop. Heated 2 car garage and an additional shed! Home has newer windows, a brand-new propane furnace & A/C, and updated electrical, this beauty is move-in ready.

    Zillow last checked:

    Listing updated:

    Listed by:

    Andrea Zupancich 218-749-0159,

    Z'Up North Realty, Inc.

    Bought with:

    NON-RMLS

    Non-MLS

    Source: NorthstarMLS as distributed by MLS GRID,MLS#: 7112524MLS Logo

    Facts & features

    Interior

    Bedrooms & bathrooms
    • Bedrooms: 3
    • Bathrooms: 2
    • Full bathrooms: 1
    • 3/4 bathrooms: 1
    Bedroom
    • Level: Main
    • Area: 165.2 Square Feet
    • Dimensions: 14x11.8
    Bedroom 2
    • Level: Main
    • Area: 106.2 Square Feet
    • Dimensions: 9x11.8
    Bedroom 3
    • Level: Lower
    • Area: 242.95 Square Feet
    • Dimensions: 21.5x11.3
    Bathroom
    • Level: Main
    • Area: 95.7 Square Feet
    • Dimensions: 8.11x11.8
    Bathroom
    • Level: Lower
    • Area: 68.04 Square Feet
    • Dimensions: 10.8x6.3
    Dining room
    • Level: Main
    • Area: 138.06 Square Feet
    • Dimensions: 11.7x11.8
    Kitchen
    • Level: Main
    • Area: 138 Square Feet
    • Dimensions: 11.5x12
    Living room
    • Level: Main
    • Area: 253 Square Feet
    • Dimensions: 11.5x22
    Other
    • Level: Main
    • Area: 134.52 Square Feet
    • Dimensions: 11.8x11.4
    Other
    • Level: Main
    • Area: 56.98 Square Feet
    • Dimensions: 7.4x7.7
    Other
    • Level: Main
    • Area: 105.02 Square Feet
    • Dimensions: 8.9x11.8
    Recreation room
    • Level: Lower
    • Area: 236.25 Square Feet
    • Dimensions: 10.5x22.5
    Heating
    • Forced Air
    Cooling
    • None
    Features
    • Basement: Full,Unfinished
    • Has fireplace: No
    Interior area
    • Total structure area: 2,720
    • Total interior livable area: 2,720 sqft
    • Finished area above ground: 1,360
    • Finished area below ground: 1,360

    Property

    Parking
    • Total spaces: 2
    • Parking features: Detached Garage, Concrete, On Street
    • Garage spaces: 2
    • Has uncovered spaces: Yes
    • Details: Garage Dimensions (22x22)
    Accessibility
    • Accessibility features: None
    Features
    • Levels: One
    • Stories: 1
    • Patio & porch: Patio
    Lot
    • Size: 9,931 Square Feet
    • Dimensions: 77 x 132
    Details
    • Additional structures: Gazebo, Storage Shed
    • Foundation area: 1360
    • Parcel number: 105005100950
    • Zoning description: Residential-Single Family

    Construction

    Type & style
    • Home type: SingleFamily
    • Property subtype: Single Family
    Materials
    • Frame
    • Roof: Asphalt
    Condition
    • New construction: No
    • Year built: 1967

    Utilities & green energy

    • Electric: 200+ Amp Service, Power Company: Minnesota Power
    • Gas: Propane
    • Sewer: City Sewer/Connected
    • Water: City Water/Connected

    Community & HOA

    Community
    • Subdivision: Babbitt Sixth Div
    HOA
    • Has HOA: No
    Location
    • Region: Babbitt

    Financial & listing details

    • Price per square foot: $59/sqft
    • Annual tax amount: $1,449
    • Date on market: 7/21/2026
    • Cumulative days on market: 3 days

    Price history

    DateEventPrice
    9/11/2026Sold$160,000-5.3%$59/sqft
    Source: NorthstarMLS as distributed by MLS GRID #7112524 Report a problem
    7/22/2026Pending sale$169,000$62/sqft
    Source: NorthstarMLS as distributed by MLS GRID #7112524 Report a problem
    7/21/2026Listed for sale$169,000$62/sqft
    Source: NorthstarMLS as distributed by MLS GRID #7112524 Report a problem

    Public tax history

    Tax history is unavailable.

    Neighborhood: 55706

    Nearby schools

    GreatSchools rating
    Get pre-qualified for a loan
    At Zillow Home Loans, we can pre-qualify you in as little as 5 minutes with no impact to your credit score.

    An equal housing lender. NMLS #10287.