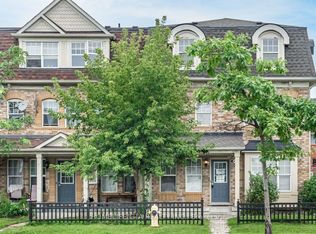
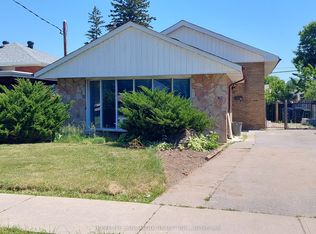
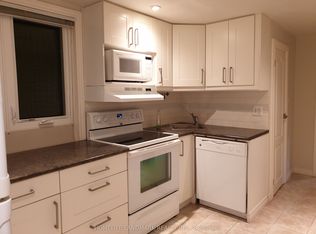
61 Darlingside Drive is a bright, sun-flooded, true walk-out 2-bedroom suite located in West Hill's prettiest pocket, this space blends premium modern updates with a massive outdoor space you almost never find in GTA rentals.
THE HIGHLIGHTS:
Light-Filled Walk-Out: Huge above-ground windows & private separate entrance. Private ensuite Laundry room.
Chef's Kitchen: Sleek quartz countertops, modern white cabinetry, and stainless steel appliances (including a dishwasher!).
The Yard: A massive, fully fenced backyard oasis perfect for summer BBQs and lounging.
The Suite: Open-concept layout, premium laminated flooring, 2 comfortable bedrooms, and a modern 4-piece bath.
THE LOCATION:
Minutes from the Scarborough waterfront, UTSC, and Guildwood GO (be downtown in 30 mins). Walking distance to grocery stores, cafes, and trails.
THE DETAILS:
$1850 + 40% utilities.
1 dedicated parking space available, PRIVATE laundry, central AC
Standard credit, income, and reference checks apply
READY TO SEE IT?
Drop us a message to book a tour and find out more!
12 months first and last month required
House for rent
C$1,850/moFees may apply
61 Darlingside Dr, Toronto, ON M1E 3P2
2beds
1,000sqft
Price may not include required fees and charges. Price shown reflects the lease term provided. Learn more|
Single family residence
Available now
No pets
Air conditioner, central air
Shared laundry
Driveway parking
Central, forced air
What's special
Bright sun-floodedMassive outdoor spaceHuge above-ground windowsPrivate separate entrancePrivate ensuite laundry roomSleek quartz countertopsModern white cabinetry
- 16 days |
- -- |
- -- |
Zillow last checked:
Listing updated:
Travel times

Let’s turn your rent into credit progress
Build credit history with every on-time payment and get credit for the payment you’re already making.
Facts & features
Interior
Bedrooms & bathrooms
- Bedrooms: 2
- Bathrooms: 1
- Full bathrooms: 1
Heating
- Central, Forced Air
Cooling
- Air Conditioner, Central Air
Appliances
- Included: Dishwasher, Freezer, Microwave Oven, Oven, Refrigerator
- Laundry: Shared
Features
- Flooring: Hardwood
Interior area
- Total interior livable area: 1,000 sqft
Property
Parking
- Parking features: Driveway
- Details: Contact manager
Features
- Patio & porch: Patio
- Exterior features: Granite countertops, Large windows, Stainless steel appliances, Walk out
Lot
- Features: Back Yard
Construction
Type & style
- Home type: SingleFamily
- Property subtype: Single Family Residence
Community & HOA
HOA
- Amenities included: Laundry
Location
- Region: Toronto
Financial & listing details
- Lease term: 1 Year
Nearby apartments for rent


Price history
| Date | Event | Price |
|---|---|---|
| 8/28/2026 | Price change | C$1,850+3.1%C$2/sqft |
Source: Zillow Rentals Report a problem | ||
| 8/21/2026 | Price change | C$1,795-3%C$2/sqft |
Source: Zillow Rentals Report a problem | ||
| 7/23/2026 | Price change | C$1,850-2.4%C$2/sqft |
Source: Zillow Rentals Report a problem | ||
| 6/21/2026 | Price change | C$1,895-5%C$2/sqft |
Source: Zillow Rentals Report a problem | ||
| 5/10/2026 | Listed for rent | C$1,995-9.3%C$2/sqft |
Source: Zillow Rentals Report a problem | ||
| 7/16/2020 | Listing removed | C$2,200C$2/sqft |
Source: Original listing posted on RentBoard.ca Report a problem | ||
| 5/30/2020 | Price change | C$2,200-4.3%C$2/sqft |
Source: Original listing posted on RentBoard.ca Report a problem | ||
| 4/7/2020 | Price change | C$2,299-2.1%C$2/sqft |
Source: Zillow Rental Network Report a problem | ||
| 3/12/2020 | Price change | C$2,349-2.1%C$2/sqft |
Source: Zillow Rental Network Report a problem | ||
| 2/26/2020 | Listed for rent | C$2,400C$2/sqft |
Source: Zillow Rental Network Report a problem | ||
Neighborhood: West Hill
Nearby schools
GreatSchools rating
No schools nearby
We couldn't find any schools near this home.