Nestled in the heart of a serene and lovely neighborhood, located in the desirable 55+ adult community The Villagio. Boasting three bedrooms, and two and a half bathrooms, with an array of impressive features, this home offers an exquisite blend of comfort, style, and convenience. Situated in a tranquil setting, the neighborhood is adorned with two large ponds, a clubhouse, and tennis and volleyball courts, providing a perfect backdrop for an active and serene lifestyle. Furthermore, the convenience of having all shopping amenities within walking distance adds to the allure of this sought-after location. As you approach the residence, a continuous landscape seamlessly flows from the back to the front of the house, adorned with an irrigation system to maintain the lush surroundings as well as a covered porch with a matching back paver patio. Upon entry, a spacious, two-story grand, foyer welcomes you, featuring upgraded lighting and a closet with shelves for added functionality. The main floor reveals an expansive office with hardwood flooring and picture molding, providing an ideal space for productivity. The great room, adorned with picture molding, boasts a gas fireplace with a custom mantel and granite surround, creating a cozy ambiance. The dining area exudes elegance with a tray ceiling and custom alcove shelves featuring built-in lighting. The adjacent breakfast area complements the stylish kitchen, equipped with upgraded cabinets, granite countertops, and stainless-steel appliances. A granite bar counter adds a touch of sophistication to this culinary space. The first-floor master bedroom is a sanctuary of luxury, featuring a tray ceiling, crown moldings, and a walk-in closet with shelves. The master bathroom offers a spa-like experience with a two-sink vanity, upgraded matching cabinets, granite countertops, a walk-in shower with frameless glass, and a jacuzzi tub. A linen closet adds to the convenience of the master suite. Ascending the wooden stairs to the second floor, a spacious loft with a balcony overlooking the great room. Two additional spacious bedrooms on the second-floor feature, offering comfortable retreats for family or guests. The second-floor bathroom is adorned with a bathtub, tile, matching cabinets, and granite countertops, ensuring both style and functionality. With hardwood throughout, recessed LED lights, and thoughtful details such as custom window shades on all windows, this residence epitomizes refined living. Additional features include a basement with high ceilings, wrapped-around insulation, and pre-roughed plumbing, a centralized security system with control panels in the laundry room and master bathroom adds an extra layer of safety to this already impressive abode. There is plenty of parking space with 2 2-car garage with garage door openers. Immerse yourself in the unparalleled charm and sophistication of this meticulously crafted home, where every detail has been carefully considered to elevate the living experience to new heights. Welcome to a residence that seamlessly combines comfort, style, and convenience in an idyllic active adult neighborhood setting. Villagio residents enjoy year-round access to a grand clubhouse with an outdoor pool, fitness center, gathering spaces, tennis courts, basketball court, golfing area, and bocce. The HOA fee covers lawn maintenance, snow removal, and use of the community amenities. Located close by to Princeton, many shopping centers, restaurants, and transportation to New York City. Showings start on 2/15/2024
Sold for $795,000
$795,000
61 Davinci Dr, Monmouth Junction, NJ 08852
3beds
2,762sqft
Single Family Residence
Built in 2016
5,271 Square Feet Lot
$864,800 Zestimate®
$288/sqft
$4,069 Estimated rent
Home value
$864,800
$822,000 - $908,000
$4,069/mo
Zestimate® history
Owner options
List your home for rent
$4,069/mo
Rent Zestimate®
Find your next renter with Zillow Rental Manager. Plus, with online applications, you can quickly screen prospective tenants – for free.
$4,069/mo
Rent Zestimate®
Refinance and save
$5,886/mo
Est. payment
Refinancing to a lower rate could help reduce your monthly payments and save thousands over the life of the loan.
$5,886/mo
Est. payment
Explore your selling options
Work with a Zillow partner agent
Leverage their expertise and Zillow's premium Showcase listings to get your home seen by more buyers.
Get startedList with your own agent
Get your home in front of millions of buyers by listing it on Zillow.
Learn how to do itSell it yourself
Take full control of how buyers see your home on Zillow by listing For Sale by Owner (FSBO).
List your homeWhat's special
Outdoor poolGas fireplaceHigh ceilingsRefined livingBasketball courtSpacious loftTennis courts
Zillow last checked:
Listing updated:
Listed by:
Rich Abrams 609-750-7300,
Century 21 Abrams & Associates, Inc.
Bought with:
Abdulbaset Abdulla, 1647153
Weichert Realtors - Princeton
Source: Bright MLS,MLS#: NJMX2006250
Facts & features
Interior
Bedrooms & bathrooms
- Bedrooms: 3
- Bathrooms: 3
- Full bathrooms: 2
- 1/2 bathrooms: 1
- Main level bathrooms: 2
- Main level bedrooms: 1
Rooms
- Room types: Dining Room, Primary Bedroom, Bedroom 2, Kitchen, Foyer, Great Room, Office
Basement
- Area: 0
Heating
- Forced Air, Natural Gas
Cooling
- Central Air, Natural Gas
Appliances
- Included: Gas Water Heater
- Laundry: Has Laundry
Features
- Attic, Attic/House Fan, Breakfast Area, Built-in Features, Butlers Pantry, Crown Molding, Dining Area, Entry Level Bedroom, Open Floorplan, Eat-in Kitchen, Pantry, Primary Bath(s), Recessed Lighting, Bathroom - Stall Shower, Bathroom - Tub Shower, Upgraded Countertops, Walk-In Closet(s), 2 Story Ceilings, Tray Ceiling(s)
- Flooring: Hardwood, Tile/Brick, Wood
- Windows: Window Treatments
- Basement: Full
- Number of fireplaces: 1
- Fireplace features: Mantel(s)
Interior area
- Total structure area: 2,762
- Total interior livable area: 2,762 sqft
- Finished area above ground: 2,762
- Finished area below ground: 0
Property
Parking
- Total spaces: 2
- Parking features: Storage, Attached
- Attached garage spaces: 2
Accessibility
- Accessibility features: None
Features
- Levels: Two
- Stories: 2
- Patio & porch: Porch, Patio
- Pool features: Community
- Has spa: Yes
- Spa features: Bath
Lot
- Size: 5,271 Square Feet
Details
- Additional structures: Above Grade, Below Grade
- Parcel number: 210008100042
- Zoning: PARC
- Special conditions: Standard
Construction
Type & style
- Home type: SingleFamily
- Architectural style: Colonial
- Property subtype: Single Family Residence
Materials
- Vinyl Siding
- Foundation: Other
Condition
- Excellent
- New construction: No
- Year built: 2016
Utilities & green energy
- Sewer: Public Sewer
- Water: Public
Community & HOA
Community
- Security: Fire Sprinkler System
- Senior community: Yes
- Subdivision: Villagio Venue Princ
HOA
- Has HOA: Yes
- HOA fee: $320 monthly
Location
- Region: Monmouth Junction
- Municipality: SOUTH BRUNSWICK TWP
Financial & listing details
- Price per square foot: $288/sqft
- Tax assessed value: $258,000
- Annual tax amount: $13,435
- Date on market: 2/15/2024
- Listing agreement: Exclusive Right To Sell
- Inclusions: Custom Window Shades
- Ownership: Fee Simple
Price history
| Date | Event | Price |
|---|---|---|
| 6/10/2024 | Sold | $795,000-4.2%$288/sqft |
Source:  Bright MLS #NJMX2006250 Report a problem Bright MLS #NJMX2006250 Report a problem | ||
| 5/13/2024 | Pending sale | $829,900$300/sqft |
Source: Bright MLS #NJMX2006250 Report a problem | ||
| 5/8/2024 | Contingent | $829,900$300/sqft |
Source: Bright MLS #NJMX2006250 Report a problem | ||
| 3/20/2024 | Price change | $829,900-5.2%$300/sqft |
Source: Bright MLS #NJMX2006250 Report a problem | ||
| 3/1/2024 | Price change | $875,000-2.2%$317/sqft |
Source: Bright MLS #NJMX2006250 Report a problem | ||
| 2/15/2024 | Listed for sale | $895,000+53.2%$324/sqft |
Source: Bright MLS #NJMX2006250 Report a problem | ||
| 3/8/2016 | Sold | $584,250$212/sqft |
Source: Public Record Report a problem | ||
Public tax history
| Year | Property taxes | Tax assessment |
|---|---|---|
| 2025 | $13,832 +0.1% | $258,200 +0.1% |
| 2024 | $13,821 +3.7% | $258,000 |
| 2023 | $13,326 +3.1% | $258,000 |
| 2022 | $12,928 +0.4% | $258,000 |
| 2021 | $12,874 -1.8% | $258,000 |
| 2020 | $13,117 +8.7% | $258,000 |
| 2019 | $12,068 | $258,000 +6.1% |
| 2018 | $12,068 +1.2% | $243,200 |
| 2017 | $11,924 +616.8% | $243,200 +594.9% |
| 2016 | $1,664 +42.3% | $35,000 |
| 2015 | $1,169 | $35,000 |
Find assessor info on the county website
Neighborhood: Villagio
Nearby homes
- $795,0003 bd3 ba2.7k sqft61 Davinci Dr S, Monmouth Junction, NJ 08852Sold
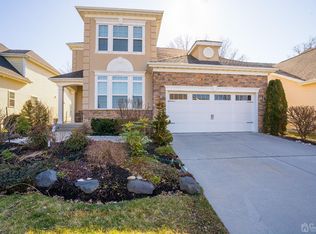
- $867,3003 bd3 ba2.5k sqft63 Davinci Dr, Monmouth Junction, NJ 08852Off Market
- $807,2001 bd1 ba-- sqft59 Davinci Dr, Monmouth Junction, NJ 08852Off Market
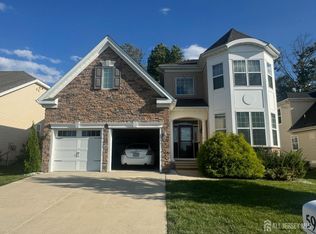
- $753,7003 bd2 ba2.1k sqft57 Davinci Dr, Monmouth Junction, NJ 08852Off Market
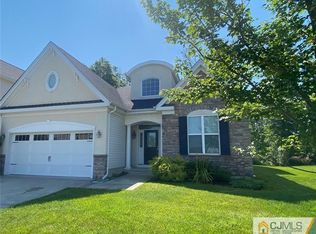
- $--3 bd2 ba2.1k sqft57 Davinci Dr S, Monmouth Junction, NJ 08852Off Market
- $847,200-- bd-- ba3k sqft65 Davinci Dr, Monmouth Junction, NJ 08852Off Market
- $796,400-- bd-- ba-- sqft2 Michelangelo Dr, Monmouth Junction, NJ 08852Off Market
- $--2,178 Square Feet64 Davinci Dr, Monmouth Junction, NJ 08852Off Market
Nearby schools
GreatSchools rating
- 8/10Monmouth Junction Elementary SchoolGrades: PK-5Distance: 1.2 mi
- 9/10Crossroads NorthGrades: 6-8Distance: 2.6 mi
- 7/10South Brunswick High SchoolGrades: 9-12Distance: 0.4 mi
Schools provided by the listing agent
- District: South Brunswick Township Public Schools
Source: Bright MLS. This data may not be complete. We recommend contacting the local school district to confirm school assignments for this home.
Get a cash offer in 3 minutes
Find out how much your home could sell for in as little as 3 minutes with a no-obligation cash offer.
Estimated market value
$864,800
Get a cash offer in 3 minutes
Find out how much your home could sell for in as little as 3 minutes with a no-obligation cash offer.
Estimated market value
$864,800
Nearby cities
Nearby neighborhoods
Nearby zip codes
Other Monmouth Junction Topics
- Apartments for Rent in 08852
- Houses for Sale in 08852
- Houses for Rent in 08852
- 08852 Real Estate
- Monmouth Junction Condos
- Houses for Sale in Monmouth Junction
- Newest Listings in Monmouth Junction
- Monmouth Junction Home Values
- Monmouth Junction Real Estate Agents
- Monmouth Junction Refinance
- Monmouth Junction Mortgage Rates
