Skip main navigation
Off market
  • Price Unknown

    61 Dawn Street #61, Fairfield, CT 06824

    2beds
    1,661sqft
    Condominium, Townhouse
    Built in 1985
    -- sqft lot
    $-- Zestimate®
    $--/sqft
    $3,585 Estimated rent

    Home value

    Not available

    Estimated sales range

    Not available

    $3,585/mo

    Zestimate® history
    Loading
    Loading...

    Owner options

    List your home for rent

    $3,585/mo

    Rent Zestimate®

    Find your next renter with Zillow Rental Manager. Plus, with online applications, you can quickly screen prospective tenants – for free.

    Learn more

    $3,585/mo

    Rent Zestimate®

    Refinance and save

    $300/mo

    Est. payment

    Refinancing to a lower rate could help reduce your monthly payments and save thousands over the life of the loan.

    See today's rates

    $300/mo

    Est. payment

    Explore your selling options

    Work with a Zillow partner agent

    Leverage their expertise and Zillow's premium Showcase listings to get your home seen by more buyers.

    Get started

    List with your own agent

    Get your home in front of millions of buyers by listing it on Zillow.

    Learn how to do it

    Sell it yourself

    Take full control of how buyers see your home on Zillow by listing For Sale by Owner (FSBO).

    List your home

    What's special

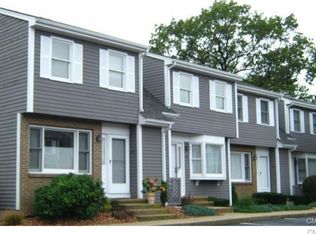
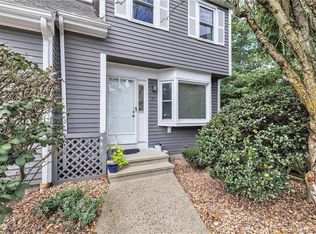
    Don't miss this opportunity to own a beautiful townhome in Fairfield. This 2 bedroom, 2 1/2 bath condo is located on a quiet street - but convenient to everything - walkable to the Fairfield Metro Train Station! The main level is bright and spacious featuring an open plan - perfect for entertaining. This townhouse condo has many features not found at this price - a master suite with full bath and walk in closet, the second bedroom with its own full bath, an attached 2 car garage, plus and additional reserved parking space. Come take a look - you will not be disappointed.

    This property is off market, which means it's not currently listed for sale or rent on Zillow. This may be different from what's available on other websites or public sources.
    Zillow last checked:

    Listing updated:

    Listed by:

    Jim Cullinan 203-554-6432,

    Coldwell Banker Realty 203-254-7100

    Bought with:

    Steve Guagliano, REB.0793545

    Realty 3 CT

    Source: Smart MLS,MLS#: 170069123MLS Logo

    Facts & features

    Interior

    Bedrooms & bathrooms
    • Bedrooms: 2
    • Bathrooms: 3
    • Full bathrooms: 2
    • 1/2 bathrooms: 1
    Rooms
    • Room types: Laundry
    Primary bedroom
    • Features: Balcony/Deck, Ceiling Fan(s), Full Bath, Walk-In Closet(s), Wall/Wall Carpet
    • Level: Upper
    • Area: 216 Square Feet
    • Dimensions: 12 x 18
    Bedroom
    • Features: Full Bath, Wall/Wall Carpet
    • Level: Upper
    • Area: 180 Square Feet
    • Dimensions: 12 x 15
    Dining room
    • Features: Hardwood Floor
    • Level: Main
    • Area: 169 Square Feet
    • Dimensions: 13 x 13
    Kitchen
    • Features: Balcony/Deck, Breakfast Bar, Hardwood Floor
    • Level: Main
    • Area: 162 Square Feet
    • Dimensions: 9 x 18
    Living room
    • Features: Bay/Bow Window, Ceiling Fan(s), Hardwood Floor
    • Level: Main
    • Area: 195 Square Feet
    • Dimensions: 13 x 15
    Heating
    • Forced Air, Natural Gas
    Cooling
    • Central Air
    Appliances
    • Included: Electric Range, Microwave, Refrigerator, Dishwasher, Washer, Dryer, Water Heater, Gas Water Heater
    • Laundry: Lower Level, Mud Room
    Features
    • Wired for Data
    • Doors: Storm Door(s)
    • Basement: Partially Finished,Heated,Cooled,Interior Entry,Garage Access,Storage Space
    • Attic: Pull Down Stairs
    • Has fireplace: No
    • Common walls with other units/homes: End Unit
    Interior area
    • Total structure area: 1,661
    • Total interior livable area: 1,661 sqft
    • Finished area above ground: 1,391
    • Finished area below ground: 270

    Property

    Parking
    • Total spaces: 2
    • Parking features: Attached, Assigned, Garage Door Opener
    • Attached garage spaces: 2
    Features
    • Stories: 3
    • Patio & porch: Covered, Deck
    • Waterfront features: Beach Access
    Lot
    • Features: Few Trees
    Details
    • Parcel number: 123945
    • Zoning: DRD1

    Construction

    Type & style
    • Home type: Condo
    • Architectural style: Townhouse
    • Property subtype: Condominium, Townhouse
    • Attached to another structure: Yes
    Materials
    • Brick, Cedar, Wood Siding
    Condition
    • New construction: No
    • Year built: 1985

    Utilities & green energy

    • Sewer: Public Sewer
    • Water: Public
    Green energy
    • Energy efficient items: Doors

    Community & HOA

    Community
    • Subdivision: University
    HOA
    • Has HOA: Yes
    • Amenities included: Management
    • Services included: Maintenance Grounds, Trash, Snow Removal, Road Maintenance
    • HOA fee: $300 monthly
    Location
    • Region: Fairfield

    Financial & listing details

    • Tax assessed value: $177,800
    • Annual tax amount: $4,687
    • Date on market: 5/31/2023
    • Exclusions: none

    Price history

    DateEventPrice
    7/2/2018Sold$325,000$196/sqft
    Source: Smart MLS #170069123 Report a problem

    Public tax history

    Tax history is unavailable.

    Neighborhood: 06824

    Nearby schools

    GreatSchools rating
    Schools provided by the listing agent
    • Elementary: Holland Hill
    • Middle: Fairfield Woods
    • High: Fairfield Ludlowe

    Source: Smart MLS. This data may not be complete. We recommend contacting the local school district to confirm school assignments for this home.