Experience the epitome of lakeside living in the esteemed White Birch Lakes subdivision, overlooking the serene Lake Leo. This remarkable residence has undergone over $300K in updates since its acquisition in 2017. Immerse yourself in architectural splendor, featuring a myriad of premium finishes, sophisticated design, and impeccable craftsmanship. Set on an expansive 3.85-acre lot, the largest in the community, the property boasts lush landscaping and a breathtaking panoramic water view. Spanning over 9000 square feet of meticulously crafted interior space, this home seamlessly blends with its natural surroundings while delivering superior functionality, energy efficiency, and elegance. The vast, open floor plan is adorned with soaring ceilings and expansive windows, bathing the interiors in an abundance of natural light. Step through the grand entry foyer, adorned with a magnificent bridled staircase, flanked by formal living and dining rooms. Prepare to be dazzled by the outstanding kitchen, complete with a central island, prep sink, custom shaker-style cabinetry, granite countertops, and top-of-the-line appliances. Enjoy picturesque views and a spacious informal dining area surrounded by a wall of glass, with convenient access to the deck. Adjacent to the kitchen, the inviting family room showcases two-story windows and a built-in media wall, perfect for entertaining both intimate gatherings and larger events. Completing the main level, you'll find a generously sized study and a guest bedroom, each with access to a second deck, a full bath, discreet powder room, a well-equipped laundry room, and a mudroom with an additional powder room and entry to the 4-car garage. Upstairs, discover three private and comfortable retreats. The primary suite occupies its own wing, featuring a spacious bedroom with glass doors leading to a private balcony overlooking the lake. Adjacent to the bedroom is a 12x12 sitting room with a fireplace and stunning lake views. Indulge in the recently updated spa-sized bathroom, and revel in the vast (29x13) walk-in closet with professionally installed organizers and ample storage space. In the opposite wing, you'll find two generous bedroom suites, each boasting a charming window seat, walk-in closet, and private bath. The walk-out lower level provides an additional 3,500 square feet of finished space, including a recreational room with a bar, a second family room, a fifth bedroom (each with direct access to the expansive paver patio), a workout room, a theater room, a craft room, a full bath, abundant storage, and radiant heat. Unwind by the water on a second paver patio with a walkway leading to the boat dock. Create cherished memories in this exceptional home set in an unparalleled location. A comprehensive list of updates is available upon request, as there are simply too many to detail. Exclusions: Swing set, trampoline, dock, light fixture above the kitchen table, televisions in the family room, lower-level family room, and guest bedroom, and refrigerator in the garage.
Closed
$1,650,000
61 Deer Point Dr, Hawthorn Woods, IL 60047
5beds
10,373sqft
Single Family Residence
Built in 2009
3.85 Acres Lot
$2,027,000 Zestimate®
$159/sqft
$7,215 Estimated rent
Home value
$2,027,000
$1.84M - $2.25M
$7,215/mo
Zestimate® history
Owner options
List your home for rent
$7,215/mo
Rent Zestimate®
Find your next renter with Zillow Rental Manager. Plus, with online applications, you can quickly screen prospective tenants – for free.
$7,215/mo
Rent Zestimate®
Refinance and save
$11,121/mo
Est. payment
Refinancing to a lower rate could help reduce your monthly payments and save thousands over the life of the loan.
$11,121/mo
Est. payment
Explore your selling options
Work with a Zillow partner agent
Leverage their expertise and Zillow's premium Showcase listings to get your home seen by more buyers.
Get startedList with your own agent
Get your home in front of millions of buyers by listing it on Zillow.
Learn how to do itSell it yourself
Take full control of how buyers see your home on Zillow by listing For Sale by Owner (FSBO).
List your homeWhat's special
Spacious bedroomCustom shaker-style cabinetryWhite birch lakes subdivisionPrivate balconySophisticated designTheater roomLower-level family room
Zillow last checked:
Listing updated:
Listed by:
Samantha Kalamaras, SFR 847-367-0500,
@properties Christie's International Real Estate
Bought with:
Neil Williams
@properties Christie's International Real Estate
Source: MRED as distributed by MLS GRID,MLS#: 11793757
Facts & features
Interior
Bedrooms & bathrooms
- Bedrooms: 5
- Bathrooms: 7
- Full bathrooms: 6
- 1/2 bathrooms: 1
Rooms
- Room types: Bedroom 5, Den, Eating Area, Exercise Room, Foyer, Game Room, Recreation Room, Study, Theatre Room
Primary bedroom
- Features: Flooring (Other), Window Treatments (Blinds), Bathroom (Full)
- Level: Second
- Area: 680 Square Feet
- Dimensions: 17X40
Bedroom 2
- Features: Flooring (Carpet), Window Treatments (Blinds)
- Level: Second
- Area: 288 Square Feet
- Dimensions: 16X18
Bedroom 3
- Features: Flooring (Carpet), Window Treatments (Blinds)
- Level: Second
- Area: 325 Square Feet
- Dimensions: 13X25
Bedroom 4
- Features: Flooring (Carpet), Window Treatments (Blinds)
- Level: Main
- Area: 221 Square Feet
- Dimensions: 13X17
Bedroom 5
- Features: Flooring (Carpet), Window Treatments (Curtains/Drapes)
- Level: Basement
- Area: 247 Square Feet
- Dimensions: 13X19
Den
- Features: Flooring (Carpet)
- Level: Basement
- Area: 595 Square Feet
- Dimensions: 35X17
Dining room
- Features: Flooring (Hardwood), Window Treatments (Curtains/Drapes)
- Level: Main
- Area: 224 Square Feet
- Dimensions: 14X16
Eating area
- Features: Flooring (Ceramic Tile)
- Level: Main
- Area: 238 Square Feet
- Dimensions: 14X17
Exercise room
- Features: Flooring (Other)
- Level: Basement
- Area: 420 Square Feet
- Dimensions: 20X21
Family room
- Features: Flooring (Hardwood), Window Treatments (Curtains/Drapes)
- Level: Main
- Area: 340 Square Feet
- Dimensions: 17X20
Foyer
- Features: Flooring (Other)
- Level: Main
- Area: 475 Square Feet
- Dimensions: 19X25
Game room
- Features: Flooring (Carpet)
- Level: Basement
- Area: 252 Square Feet
- Dimensions: 14X18
Kitchen
- Features: Kitchen (Eating Area-Breakfast Bar, Eating Area-Table Space, Island, Pantry-Butler, Pantry-Closet), Flooring (Ceramic Tile)
- Level: Main
- Area: 300 Square Feet
- Dimensions: 15X20
Laundry
- Features: Flooring (Ceramic Tile)
- Level: Main
- Area: 180 Square Feet
- Dimensions: 12X15
Living room
- Features: Flooring (Hardwood), Window Treatments (Curtains/Drapes)
- Level: Main
- Area: 224 Square Feet
- Dimensions: 14X16
Recreation room
- Features: Flooring (Ceramic Tile)
- Level: Basement
- Area: 608 Square Feet
- Dimensions: 32X19
Study
- Features: Flooring (Hardwood)
- Level: Main
- Area: 304 Square Feet
- Dimensions: 16X19
Other
- Features: Flooring (Carpet)
- Level: Basement
- Area: 425 Square Feet
- Dimensions: 17X25
Heating
- Sep Heating Systems - 2+, Zoned, Radiant Floor
Cooling
- Central Air
Appliances
- Included: Double Oven, Microwave, Dishwasher, Refrigerator, Washer, Dryer, Disposal, Wine Refrigerator
- Laundry: Main Level
Features
- Cathedral Ceiling(s), 1st Floor Bedroom, In-Law Floorplan, 1st Floor Full Bath
- Windows: Screens
- Basement: Finished,Exterior Entry,Full,Walk-Out Access
- Attic: Unfinished
- Number of fireplaces: 2
- Fireplace features: Double Sided, Gas Log, Gas Starter, Family Room, Master Bedroom
Interior area
- Total structure area: 10,373
- Total interior livable area: 10,373 sqft
- Finished area below ground: 3,500
Property
Parking
- Total spaces: 4
- Parking features: Asphalt, Garage Door Opener, Heated Garage, On Site, Garage Owned, Attached, Garage
- Attached garage spaces: 4
- Has uncovered spaces: Yes
Accessibility
- Accessibility features: No Disability Access
Features
- Stories: 2
- Patio & porch: Deck, Patio
- Exterior features: Balcony, Fire Pit
- Has view: Yes
- View description: Water
- Has water view: Yes
- Water view: Water
- Waterfront features: Lake Front
Lot
- Size: 3.85 Acres
- Features: Irregular Lot, Water Rights
Details
- Parcel number: 14043010130000
- Special conditions: None
- Other equipment: Water-Softener Owned, Central Vacuum, Ceiling Fan(s), Sump Pump
Construction
Type & style
- Home type: SingleFamily
- Architectural style: Other
- Property subtype: Single Family Residence
Materials
- Brick, Stone
- Foundation: Concrete Perimeter
- Roof: Asphalt
Condition
- New construction: No
- Year built: 2009
Details
- Builder model: CUSTOM
Utilities & green energy
- Electric: Circuit Breakers, Service - 400 Amp or Greater
- Sewer: Septic Tank
- Water: Well
Green energy
- Energy efficient items: Geothermal Heating/Cooling System
Community & HOA
Community
- Features: Park, Lake, Water Rights, Curbs, Street Paved
- Security: Fire Sprinkler System, Carbon Monoxide Detector(s)
- Subdivision: White Birch Lakes
HOA
- Has HOA: Yes
- Services included: Lake Rights
- HOA fee: $570 annually
Location
- Region: Hawthorn Woods
Financial & listing details
- Price per square foot: $159/sqft
- Tax assessed value: $1,409,967
- Annual tax amount: $32,412
- Date on market: 5/27/2023
- Listing terms: Cash
- Ownership: Fee Simple
- Has irrigation water rights: Yes
Price history
| Date | Event | Price |
|---|---|---|
| 8/30/2023 | Sold | $1,650,000-5.7%$159/sqft |
Source:  MRED as distributed by MLS GRID #11793757 Report a problem MRED as distributed by MLS GRID #11793757 Report a problem | ||
| 8/9/2023 | Pending sale | $1,749,900$169/sqft |
Source: MRED as distributed by MLS GRID #11793757 Report a problem | ||
| 6/13/2023 | Contingent | $1,749,900$169/sqft |
Source: MRED as distributed by MLS GRID #11793757 Report a problem | ||
| 5/27/2023 | Listed for sale | $1,749,900$169/sqft |
Source: MRED as distributed by MLS GRID #11793757 Report a problem | ||
| 5/5/2023 | Listing removed | -- |
Source: MRED as distributed by MLS GRID #11254416 Report a problem | ||
| 4/17/2023 | Listed for sale | $1,749,900$169/sqft |
Source: MRED as distributed by MLS GRID #11254416 Report a problem | ||
| 3/10/2023 | Listing removed | -- |
Source: MRED as distributed by MLS GRID #11254416 Report a problem | ||
| 9/17/2022 | Listing removed | $1,749,900$169/sqft |
Source: MRED as distributed by MLS GRID #11254416 Report a problem | ||
| 12/8/2021 | Listed for sale | $1,749,900+34.6%$169/sqft |
Source: MRED as distributed by MLS GRID #11254416 Report a problem | ||
| 12/21/2017 | Sold | $1,300,000-17.5%$125/sqft |
Source: MRED as distributed by MLS GRID #09772524 Report a problem | ||
| 10/10/2017 | Pending sale | $1,575,000$152/sqft |
Source: @properties #09772524 Report a problem | ||
| 10/8/2017 | Price change | $1,575,000-6.7%$152/sqft |
Source: @properties #09772524 Report a problem | ||
| 3/31/2016 | Listed for sale | $1,688,000$163/sqft |
Source: @properties #09772524 Report a problem | ||
| 10/16/2015 | Listing removed | $1,688,000$163/sqft |
Source: @properties #09035936 Report a problem | ||
| 9/11/2015 | Price change | $1,688,000-5.6%$163/sqft |
Source: @properties #09035936 Report a problem | ||
| 5/8/2015 | Price change | $1,788,000-3.3%$172/sqft |
Source: @properties #08583322 Report a problem | ||
| 4/12/2014 | Listed for sale | $1,849,000-2.7%$178/sqft |
Source: @properties #08583322 Report a problem | ||
| 9/6/2013 | Listing removed | $1,900,000$183/sqft |
Source: Hunter's Fairway Sotheby's International Realty #08323056 Report a problem | ||
| 4/26/2013 | Listed for sale | $1,900,000-10.2%$183/sqft |
Source: Hunter's Fairway Sotheby's International Realty North Barrington #08323056 Report a problem | ||
| 10/29/2008 | Sold | $2,115,000+185.4%$204/sqft |
Source: Public Record Report a problem | ||
| 12/31/2007 | Sold | $741,000$71/sqft |
Source: Public Record Report a problem | ||
Public tax history
| Year | Property taxes | Tax assessment |
|---|---|---|
| 2024 | $36,303 +1.3% | $490,666 +4.4% |
| 2023 | $35,830 +10.5% | $469,942 +2.8% |
| 2022 | $32,412 +4.4% | $457,320 +11.5% |
| 2021 | $31,038 +1.8% | $410,277 +3.2% |
| 2020 | $30,478 +1.6% | $397,719 +0.9% |
| 2019 | $30,012 +4.9% | $394,250 +2.5% |
| 2018 | $28,602 | $384,503 +1.2% |
| 2017 | $28,602 +2.6% | $379,869 +3.3% |
| 2016 | $27,882 -8.2% | $367,841 +5% |
| 2015 | $30,365 +0.8% | $350,359 -4.5% |
| 2014 | $30,129 +2.4% | $366,919 -0.2% |
| 2012 | $29,415 -1.2% | $367,691 -12.2% |
| 2011 | $29,787 +0.8% | $418,785 -5.2% |
| 2010 | $29,536 +14.6% | $441,564 +6.7% |
| 2009 | $25,764 +251.1% | $413,742 +250.5% |
| 2008 | $7,338 +11.9% | $118,044 +8.2% |
| 2006 | $6,555 +3.8% | $109,120 |
| 2005 | $6,315 -2.3% | -- |
| 2004 | $6,466 -10.7% | -- |
| 2003 | $7,242 +11.5% | -- |
| 2002 | $6,493 +2.5% | -- |
| 2001 | $6,337 | $94,704 |
Find assessor info on the county website
Neighborhood: 60047
Nearby homes
- $1,360,800-- bd3 ba4.1k sqft59 Deer Point Dr, Hawthorn Woods, IL 60047Off Market
- $1,708,9004 bd5 ba5.8k sqft63 Deer Point Dr, Hawthorn Woods, IL 60047Off Market
- $1,820,6004 bd6 ba7.3k sqft57 Deer Point Dr, Hawthorn Woods, IL 60047Off Market
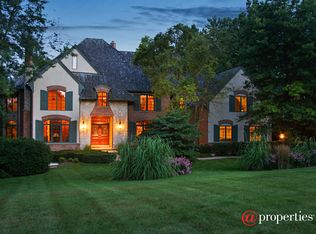
- $1,054,700-- bd3 ba4.5k sqft60 Deer Point Dr, Hawthorn Woods, IL 60047Off Market
- $1,063,6004 bd4 ba4.4k sqft65 Deer Point Dr, Hawthorn Woods, IL 60047Off Market
- $---- bd-- ba-- sqft65 Deer Point Dr, Lake Zurich, IL 60047Off Market
- $846,2004 bd4 ba3.3k sqft1 Overlook Dr, Hawthorn Woods, IL 60047Off Market
- $1,341,3004 bd4 ba5.6k sqft62 Deer Point Dr, Hawthorn Woods, IL 60047Off Market
Nearby schools
GreatSchools rating
- 8/10Spencer Loomis Elementary SchoolGrades: K-5Distance: 0.9 mi
- 8/10Lake Zurich Middle - N CampusGrades: 6-8Distance: 0.9 mi
- 8/10Lake Zurich High SchoolGrades: 9-12Distance: 1.6 mi
Schools provided by the listing agent
- Elementary: Spencer Loomis Elementary School
- Middle: Lake Zurich Middle - N Campus
- High: Lake Zurich High School
- District: 95
Source: MRED as distributed by MLS GRID. This data may not be complete. We recommend contacting the local school district to confirm school assignments for this home.
Get a cash offer in 3 minutes
Find out how much your home could sell for in as little as 3 minutes with a no-obligation cash offer.
Estimated market value
$2,027,000
Get a cash offer in 3 minutes
Find out how much your home could sell for in as little as 3 minutes with a no-obligation cash offer.
Estimated market value
$2,027,000
- Illinois
- Lake County
- Hawthorn Woods
- 60047
- 61 Deer Point Dr
Nearby cities
Nearby zip codes
Other Hawthorn Woods Topics
