Skip main navigation
Sold for $910,000
  • $910,000

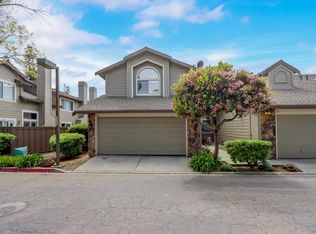
    61 Deer Run Cir, San Jose, CA 95136

    2beds
    1,360sqft
    Townhouse, Residential
    Built in 1988
    1,353 Square Feet Lot
    $882,200 Zestimate®
    $669/sqft
    $3,552 Estimated rent

    Home value

    $882,200

    $838,000 - $926,000

    $3,552/mo

    Zestimate® history
    Loading
    Loading...

    Owner options

    List your home for rent

    $3,552/mo

    Rent Zestimate®

    Find your next renter with Zillow Rental Manager. Plus, with online applications, you can quickly screen prospective tenants – for free.

    Learn more

    $3,552/mo

    Rent Zestimate®

    Refinance and save

    $6,117/mo

    Est. payment

    Refinancing to a lower rate could help reduce your monthly payments and save thousands over the life of the loan.

    See today's rates

    $6,117/mo

    Est. payment

    Explore your selling options

    Work with a Zillow partner agent

    Leverage their expertise and Zillow's premium Showcase listings to get your home seen by more buyers.

    Get started

    List with your own agent

    Get your home in front of millions of buyers by listing it on Zillow.

    Learn how to do it

    Sell it yourself

    Take full control of how buyers see your home on Zillow by listing For Sale by Owner (FSBO).

    List your home

    What's special

    Modern comfortHome officeFresh paintExquisite granite countertopsVinyl flooring throughoutSpacious bonus roomBeautiful hardwood
    Your perfect oasis in the heart of a vibrant community awaits you! This stunning 2-bed 2.5-bath home boasts a spacious bonus room, perfect for a home office, gym, or entertainment space.Step inside to discover a meticulously upgraded kitchen featuring exquisite granite countertops and top-of-the-line stainless steel appliances. The open-concept design flows seamlessly into the living area, adorned with beautiful hardwood and vinyl flooring throughout, offering a warm and inviting atmosphere.Central air conditioning ensures year-round comfort and climate control, adding another layer of convenience to this exceptional property.The home also comes with a 2car garage equipped with an EV charger panel to accommodate electric vehicle owners. The bathrooms have been thoughtfully remodeled, and fresh paint graces every corner of this lovely home.Outside, enjoy the community's pool and hot tub for relaxation and entertainment. This property truly embodies modern comfort and convenience, ready for you to make it your own.

    Zillow last checked:

    Listing updated:

    Listed by:

    The Locals 70010163 408-612-7775,

    Compass 408-427-8963

    Bought with:

    Eliane Selwan, 01835998

    JPAR Iron Horse Real Estate

    Source: MLSListings Inc,MLS#: ML81941754MLS Logo

    Facts & features

    Interior

    Bedrooms & bathrooms
    • Bedrooms: 2
    • Bathrooms: 3
    • Full bathrooms: 2
    • 1/2 bathrooms: 1
    Rooms
    • Room types: Bonus Room, Office
    Bedroom
    • Features: LoftBedroom, PrimarySuiteRetreat, WalkinCloset
    Bathroom
    • Features: ShowerandTub, UpdatedBaths
    Dining room
    • Features: DiningArea
    Family room
    • Features: SeparateFamilyRoom
    Kitchen
    • Features: Countertop_Granite
    Heating
    • Central Forced Air, Gas
    Cooling
    • Central Air
    Appliances
    • Included: Gas Cooktop, Dishwasher, Built In Gas Oven/Range, Refrigerator, Washer/Dryer
    • Laundry: Inside
    Features
    • Walk-In Closet(s)
    • Flooring: Hardwood, Vinyl Linoleum
    • Number of fireplaces: 1
    • Fireplace features: Gas
    Interior area
    • Total structure area: 1,360
    • Total interior livable area: 1,360 sqft

    Property

    Parking
    • Total spaces: 2
    • Parking features: Attached, Guest
    • Attached garage spaces: 2
    Features
    • Stories: 2
    • Patio & porch: Balcony/Patio
    • Pool features: Community, Fenced
    • Spa features: Other
    • Fencing: Back Yard
    Lot
    • Size: 1,353 Square Feet
    Details
    • Parcel number: 68506072
    • Zoning: A-PD
    • Special conditions: Standard

    Construction

    Type & style
    • Home type: Townhouse
    • Property subtype: Townhouse, Residential
    Materials
    • Foundation: Slab
    • Roof: Composition
    Condition
    • New construction: No
    • Year built: 1988

    Utilities & green energy

    • Gas: PublicUtilities
    • Sewer: Public Sewer
    • Water: Public
    • Utilities for property: Public Utilities, Water Public

    Community & HOA

    HOA
    • Has HOA: Yes
    • Amenities included: Community Pool
    • Services included: Water
    • HOA fee: $355 monthly
    Location
    • Region: San Jose

    Financial & listing details

    • Price per square foot: $669/sqft
    • Tax assessed value: $928,200
    • Annual tax amount: $12,757
    • Date on market: 9/13/2023
    • Listing agreement: ExclusiveRightToSell
    • Listing terms: CashorConventionalLoan

    Price history

    DateEventPrice
    10/18/2023Sold$910,000+3.5%$669/sqft
    Source: MLSListings Inc #ML81941754 Report a problem
    9/19/2023Pending sale$879,000$646/sqft
    Source: MLSListings Inc #ML81941754 Report a problem
    9/13/2023Listed for sale$879,000+14.9%$646/sqft
    Source: MLSListings Inc #ML81941754 Report a problem
    8/8/2022Sold$765,000-4.4%$563/sqft
    Source: Public Record Report a problem
    7/13/2022Contingent$799,888$588/sqft
    Source: MLSListings Inc #ML81894379 Report a problem
    6/15/2022Price change$799,888-5.9%$588/sqft
    Source: MLSListings Inc #ML81894379 Report a problem
    6/2/2022Listed for sale$850,000+9%$625/sqft
    Source: MLSListings Inc #ML81894379 Report a problem
    4/30/2018Sold$780,000+11.6%$574/sqft
    Source: MLSListings Inc #ML81698019 Report a problem
    3/31/2018Pending sale$699,000$514/sqft
    Source: KW Bay Area Estates Saratoga-Los Altos #ML81698019 Report a problem
    3/27/2018Listed for sale$699,000+108.7%$514/sqft
    Source: KW Bay Area Estates Saratoga #ML81698019 Report a problem
    7/30/2008Sold$335,000-13.9%$246/sqft
    Source: Public Record Report a problem
    5/13/2008Sold$389,000-28.8%$286/sqft
    Source: Public Record Report a problem
    10/5/2006Sold$546,500+116%$402/sqft
    Source: Public Record Report a problem
    7/20/1998Sold$253,000$186/sqft
    Source: Public Record Report a problem

    Public tax history

    YearProperty taxesTax assessment
    2025$12,757 -6.8%$928,200 +2%
    2024$13,691 +26.7%$910,000 +19%
    2023$10,802 -4.3%$765,000 -4.4%
    2022$11,282 +5.6%$800,000 +6.8%
    2021$10,679 +4.1%$749,000 +4%
    2020$10,258 $720,000 -9.5%
    2019$10,258 +76.5%$795,600 +109.8%
    2018$5,812 $379,138 +2%
    2017$5,812 +1.4%$371,704 +2%
    2016$5,730 +7.5%$364,416 +1.5%
    2015$5,330 +13.7%$358,944 +2%
    2014$4,689 $351,914 +7.6%
    2013-- $327,000
    2012-- $327,000 -2.9%
    2011-- $336,722 +0.8%
    2010-- $334,206 +34.9%
    2009-- $247,800 -48%
    2008-- $476,400 -11%
    2007-- $535,400 +84.5%
    2006-- $290,231 +2%
    2005-- $284,542 +2%
    2004-- $278,964 +1.9%
    2003-- $273,852 +2%
    2002-- $268,484 +2%
    2001-- $263,221
    Find assessor info on the county website

    Neighborhood: Blossom Valley

    Nearby schools

    GreatSchools rating
    Schools provided by the listing agent
    • District: OakGroveElementary

    Source: MLSListings Inc. This data may not be complete. We recommend contacting the local school district to confirm school assignments for this home.

    Get a cash offer in 3 minutes
    Find out how much your home could sell for in as little as 3 minutes with a no-obligation cash offer.
    Estimated market value
    $882,200
    Get a cash offer in 3 minutes
    Find out how much your home could sell for in as little as 3 minutes with a no-obligation cash offer.
    Estimated market value
    $882,200