Skip main navigation
Off market
  • Tax assessed value
    $941,100

    61 Dewey Dr, Middletown, NY 10941

    5beds
    5,633sqft
    SingleFamily
    Built in 2000
    18 Acres Lot
    $-- Zestimate®
    $167/sqft
    $5,926 Estimated rent

    Home value

    Not available

    Estimated sales range

    Not available

    $5,926/mo

    Zestimate® history
    Loading
    Loading...

    Owner options

    List your home for rent

    $5,926/mo

    Rent Zestimate®

    Find your next renter with Zillow Rental Manager. Plus, with online applications, you can quickly screen prospective tenants – for free.

    Learn more

    $5,926/mo

    Rent Zestimate®

    Refinance and save

    $6,511/mo

    Est. payment

    Refinancing to a lower rate could help reduce your monthly payments and save thousands over the life of the loan.

    See today's rates

    $6,511/mo

    Est. payment

    Explore your selling options

    Work with a Zillow partner agent

    Leverage their expertise and Zillow's premium Showcase listings to get your home seen by more buyers.

    Get started

    List with your own agent

    Get your home in front of millions of buyers by listing it on Zillow.

    Learn how to do it

    Sell it yourself

    Take full control of how buyers see your home on Zillow by listing For Sale by Owner (FSBO).

    List your home

    What's special

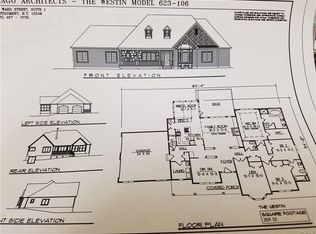
    * Builders Own Home with Over 5633 Sq. Ft. Built With the Utmost Craftsmanship on 18 Glorious Private Acres * 5 Bedrooms, 4 Full Baths, 3 Car Garage and 2 Fireplaces * Inground Pool * PRIVACY Set off your Long Driveway * Expansive-Executive Cape Unlike Any Other * Front Covered Porch w Stone Wood Pillars, Bluestone Walkways and Overlooking your 18 Acres w Pastures of Wildlife * Enter into a Wide Entry Hallway w Stunning H W Floors Inlay Medallion * To the Right is a Home Office and to the Left a Spacious Formal Dining Room with Inlay HW Flooring which all lead to a Large Great Room w Stone Fireplace * Across from Great Room through Another Set of Doors is an Expansive Deck Overlooking the IG Pool, Cabana, Hot Tub and Paver Patio-Endless Views with Land that Backs to the Wallkill River * A Custom Chef's EIK offers High End Appliances, Center Island where Families Gather, Heated Floors that Opens to a Spacious Family room w Fireplace and Hallway to Pantry, Mudroom off 3 Car Garage, Full Bath and 3 Season Porch * 1st Floor Master Suite offers Large Spa Bath, Heated Floors, Big WIC's Plus a Sitting Room * 2 Additional Bedrooms and Full Bath complete the 1stfloor * 2nd Floor Offers: Library, Play area and another Full Bath and 2 More Guest Bedrooms and 3 W I Storage Rooms * The Partially Finished Basement has a Woodshop, Utility Area and an Expansive Area all Ready and Plumbed for a Large W O In Law Suite * Space for Bedrooms, Family room, Gym and so much more * This would make an Amazing Executive Family Farm or Equestrian Estate * A Very Special Find! * Total Star Savings:$816.85 Not reflected *

    This property is off market, which means it's not currently listed for sale or rent on Zillow. This may be different from what's available on other websites or public sources.

    Facts & features

    Interior

    Bedrooms & bathrooms
    • Bedrooms: 5
    • Bathrooms: 4
    • Full bathrooms: 4
    Heating
    • Baseboard, Radiant
    Cooling
    • Central
    Appliances
    • Included: Dishwasher, Dryer, Microwave, Refrigerator, Washer
    • Laundry: In Unit
    Features
    • Eat-in Kitchen, Master Downstairs, 1st Floor Bedrm, Entrance Foyer, Granite Counters, Master Bath, Pantry, Walk-In Closet(s), Formal Dining Room
    • Flooring: Hardwood
    • Windows: Skylight(s)
    • Basement: Partially Finished, Walk-Out Access
    • Has fireplace: Yes
    Interior area
    • Total interior livable area: 5,633 sqft

    Property

    Parking
    • Parking features: Garage - Attached
    Features
    • Patio & porch: Patio, Porch
    • Exterior features: Vinyl
    • Has view: Yes
    • View description: Mountain
    Lot
    • Size: 18 Acres
    • Features: Cul-De-Sec, Level, Near Public Transit, Wooded, Private, Sloped
    Details
    • Additional structures: Outbuilding
    • Parcel number: 33520060111513

    Construction

    Type & style
    • Home type: SingleFamily
    • Architectural style: Cape
    Materials
    • Metal
    Condition
    • Year built: 2000

    Utilities & green energy

    • Sewer: Septic Tank
    • Water: Well

    Community & HOA

    Location
    • Region: Middletown

    Financial & listing details

    • Price per square foot: $167/sqft
    • Tax assessed value: $941,100
    • Inclusions: Dryer, Dishwasher, Refrigerator, Washer, Oven/Range, Microwave, Pool Equipt/Cover, Ceiling Fan, Light Fixtures, Garage Remote

    Price history

    DateEventPrice
    10/28/2020Sold$787,500-1.6%$140/sqft
    Source: OneKey® MLS as distributed by MLS GRID #H6048772 Report a problem
    7/1/2020Listed for sale$799,900$142/sqft
    Source: Weichert Realtors #H6048772 Report a problem

    Public tax history

    YearProperty taxesTax assessment
    2020-- $169,400
    2019-- $169,400
    2018-- $169,400 -1.9%
    2017$17,456 $172,600
    2016-- $172,600
    Find assessor info on the county website

    Neighborhood: 10941

    Nearby schools

    GreatSchools rating
    Schools provided by the listing agent
    • Elementary: Scotchtown Avenue School
    • Middle: C J Hooker Middle School
    • High: Goshen Central High School
    • District: Goshen

    Source: The MLS. This data may not be complete. We recommend contacting the local school district to confirm school assignments for this home.