Desirable Ranch located in a Premier Seekonk Neighborhood. The lovely entryway leads into the oversized living room with woodburning fireplace & lots of natural light! This flows beautifully into the custom gourmet kitchen. Completely updated with custom cabinetry, granite counters, luxury appliances including a Thermador gas oven, a 9 ft island w/ butcher block countertop & 6 ft floating coffee/wine station. To complete your entertaining needs, open the sliders to enjoy your large deck - perfect for grilling! The first floor showcases 3 generous bedrooms as well as a full bath. The primary bedroom on the first level includes its own private full bath & a comfortable double closet. The main level has all the finer details including Crown molding, beautiful hardwood floors throughout, Central air & a thoughtful open layout with great flow. Head down to the large walkout basement perfect for gatherings & casual relaxing. This space includes a large family room w/ fireplace, full wet bar, bonus 4th bedroom/office, large full bath & dedicated laundry room. This full walkout basement has sliders so you can easily access your oversized fenced in back yard! Upgrades include a New Lochinvar on demand gas 4 zone heat/hot water system with boiler mate storage tank for additional hot water capacity, professionally installed dehumidifier, young roof and new windows throughout. 2 Car garage with EV charger outlet, Smart door opener & generator hookup. All this and minutes to everything!
Sold for $615,000
$615,000
61 Donald Lewis Dr, Seekonk, MA 02771
4beds
2,504sqft
Single Family Residence
Built in 1980
0.49 Acres Lot
$722,300 Zestimate®
$246/sqft
$4,120 Estimated rent
Home value
$722,300
$686,000 - $758,000
$4,120/mo
Zestimate® history
Owner options
List your home for rent
$4,120/mo
Rent Zestimate®
Find your next renter with Zillow Rental Manager. Plus, with online applications, you can quickly screen prospective tenants – for free.
$4,120/mo
Rent Zestimate®
Refinance and save
$3,880/mo
Est. payment
Refinancing to a lower rate could help reduce your monthly payments and save thousands over the life of the loan.
$3,880/mo
Est. payment
Explore your selling options
Work with a Zillow partner agent
Leverage their expertise and Zillow's premium Showcase listings to get your home seen by more buyers.
Get startedList with your own agent
Get your home in front of millions of buyers by listing it on Zillow.
Learn how to do itSell it yourself
Take full control of how buyers see your home on Zillow by listing For Sale by Owner (FSBO).
List your homeWhat's special
Updated cabinetryWet barLuxury appliancesGranite countersHardwoods throughoutLarge deckLarge walkout basement
Zillow last checked:
Listing updated:
Listed by:
Lisa Barbary 401-533-7747,
RE/MAX River's Edge
Bought with:
The RR&A Team
Coldwell Banker Realty
Source: StateWide MLS RI,MLS#: 1344299
Facts & features
Interior
Bedrooms & bathrooms
- Bedrooms: 4
- Bathrooms: 3
- Full bathrooms: 3
Bathroom
- Features: Bath w Tub, Bath w Shower Stall, Bath w Tub & Shower
Heating
- Natural Gas, Baseboard
Cooling
- Central Air
Appliances
- Included: Gas Water Heater, Dishwasher, Dryer, Range Hood, Oven/Range, Refrigerator, Washer
Features
- Wall (Dry Wall), Plumbing (Mixed), Plumbing (PVC), Insulation (Unknown), Ceiling Fan(s)
- Flooring: Ceramic Tile, Hardwood, Carpet
- Basement: Full,Interior and Exterior,Finished,Bath/Stubbed,Bedroom(s),Common,Family Room,Laundry,Living Room,Playroom,Storage Space,Utility
- Number of fireplaces: 2
- Fireplace features: Brick
Interior area
- Total structure area: 1,504
- Total interior livable area: 2,504 sqft
- Finished area above ground: 1,504
- Finished area below ground: 1,000
Property
Parking
- Total spaces: 8
- Parking features: Attached, Garage Door Opener, Driveway
- Attached garage spaces: 2
- Has uncovered spaces: Yes
Accessibility
- Accessibility features: One Level
Features
- Patio & porch: Deck
- Fencing: Fenced
Lot
- Size: 0.49 Acres
Details
- Parcel number: SEEKM0070B0000L01830
- Special conditions: Conventional/Market Value
Construction
Type & style
- Home type: SingleFamily
- Architectural style: Ranch
- Property subtype: Single Family Residence
Materials
- Dry Wall
- Foundation: Concrete Perimeter, Mixed
Condition
- New construction: No
- Year built: 1980
Utilities & green energy
- Electric: 200+ Amp Service
- Sewer: Septic Tank
- Utilities for property: Water Connected
Community & HOA
Community
- Features: Near Public Transport, Commuter Bus, Golf, Highway Access, Interstate, Private School, Public School, Restaurants, Schools, Near Shopping
- Subdivision: North Seekonk / Martin Elementary
HOA
- Has HOA: No
Location
- Region: Seekonk
Financial & listing details
- Price per square foot: $246/sqft
- Tax assessed value: $602,900
- Annual tax amount: $6,796
- Date on market: 9/20/2023
- Inclusions: Seller to install a new 4 Bed Septic at Sellers expense!
Price history
| Date | Event | Price |
|---|---|---|
| 11/16/2023 | Sold | $615,000-5.4%$246/sqft |
Source:  StateWide MLS RI #1344299 Report a problem StateWide MLS RI #1344299 Report a problem | ||
| 10/27/2023 | Pending sale | $649,900$260/sqft |
Source: StateWide MLS RI #1344299 Report a problem | ||
| 9/20/2023 | Listed for sale | $649,900+42.8%$260/sqft |
Source: StateWide MLS RI #1344299 Report a problem | ||
| 2/28/2019 | Sold | $455,000-2.2%$182/sqft |
Source: Residential Properties Ltd solds #72416799_02771 Report a problem | ||
| 2/13/2019 | Pending sale | $465,000$186/sqft |
Source: Keller Williams Realty Easton #72416799 Report a problem | ||
| 12/25/2018 | Price change | $465,000-2.9%$186/sqft |
Source: Keller Williams Realty Easton #72416799 Report a problem | ||
| 11/18/2018 | Price change | $479,000-2.2%$191/sqft |
Source: Keller Williams Realty Easton #72416799 Report a problem | ||
| 11/5/2018 | Price change | $489,999-2%$196/sqft |
Source: Keller Williams Realty Easton #72416799 Report a problem | ||
| 10/29/2018 | Price change | $500,000+0%$200/sqft |
Source: Keller Williams Realty #72416799 Report a problem | ||
| 10/15/2018 | Listed for sale | $499,999+56.2%$200/sqft |
Source: Owner Report a problem | ||
| 10/9/2009 | Sold | $320,000-13.3%$128/sqft |
Source: Public Record Report a problem | ||
| 5/15/2009 | Listing removed | $369,000$147/sqft |
Source: Residential Properties Ltd. #936370 Report a problem | ||
| 4/1/2009 | Listed for sale | $369,000-19.8%$147/sqft |
Source: Residential Properties Ltd. #936370 Report a problem | ||
| 5/2/2008 | Listing removed | $459,900$184/sqft |
Source: MLS Property Information Network #70712259 Report a problem | ||
| 4/9/2008 | Price change | $459,900-2.1%$184/sqft |
Source: MLS Property Information Network #70712259 Report a problem | ||
| 1/23/2008 | Price change | $469,900+0.2%$188/sqft |
Source: MLS Property Information Network #70712259 Report a problem | ||
| 1/10/2008 | Listed for sale | $469,000$187/sqft |
Source: MLS Property Information Network #70712259 Report a problem | ||
Public tax history
| Year | Property taxes | Tax assessment |
|---|---|---|
| 2025 | $7,446 +6.4% | $602,900 +6.4% |
| 2024 | $6,998 +3% | $566,600 +9.3% |
| 2023 | $6,796 +9.6% | $518,400 +11.6% |
| 2022 | $6,199 +4.4% | $464,700 +6.2% |
| 2021 | $5,936 +7.5% | $437,400 +4.3% |
| 2020 | $5,521 +17.8% | $419,200 +16.8% |
| 2019 | $4,686 +5.8% | $358,800 +8.1% |
| 2018 | $4,431 -0.9% | $331,900 -0.1% |
| 2017 | $4,471 +1.3% | $332,200 +0.9% |
| 2016 | $4,415 +5% | $329,200 +3.6% |
| 2015 | $4,204 +1.9% | $317,800 +2.7% |
| 2014 | $4,124 +1.7% | $309,400 -2.7% |
| 2013 | $4,055 +3.3% | $318,000 -1.3% |
| 2012 | $3,926 +12.4% | $322,100 +5% |
| 2011 | $3,494 -5.2% | $306,800 -12% |
| 2010 | $3,684 +0.5% | $348,500 -8.3% |
| 2009 | $3,665 +4.9% | $380,200 -2.3% |
| 2008 | $3,495 -1.5% | $389,200 -2.2% |
| 2007 | $3,549 +5.5% | $397,900 +10.7% |
| 2006 | $3,365 +4.1% | $359,500 +17.4% |
| 2005 | $3,231 +0.7% | $306,300 +33.5% |
| 2004 | $3,208 +5.2% | $229,500 |
| 2003 | $3,048 +14.4% | $229,500 +36% |
| 2001 | $2,664 +4.1% | $168,800 |
| 2000 | $2,559 | $168,800 |
Find assessor info on the county website
Neighborhood: 02771
Nearby homes
- $729,5004 bd2 ba2.8k sqft51 Donald Lewis Dr, Seekonk, MA 02771Off Market
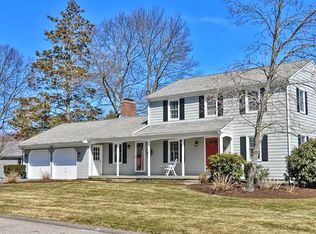
- $669,2004 bd2 ba2.5k sqft71 Donald Lewis Dr, Seekonk, MA 02771Off Market
- $819,2004 bd3 ba2.4k sqft4 Massasoit Dr, Seekonk, MA 02771Off Market
- $568,3003 bd2 ba1.4k sqft60 Donald Lewis Dr, Seekonk, MA 02771Off Market
- $756,7004 bd2 ba2.5k sqft105 Donald Lewis Dr, Seekonk, MA 02771Off Market
- $675,2004 bd2 ba2.4k sqft70 Donald Lewis Dr, Seekonk, MA 02771Off Market
- $778,4004 bd2 ba2.2k sqft41 Donald Lewis Dr, Seekonk, MA 02771Off Market
- $717,8003 bd2 ba2.2k sqft50 Donald Lewis Dr, Seekonk, MA 02771Off Market
Nearby schools
GreatSchools rating
- 8/10George R. Martin Elementary SchoolGrades: K-5Distance: 0.4 mi
- 7/10Dr. Kevin M. Hurley Middle SchoolGrades: 6-8Distance: 4.1 mi
- 7/10Seekonk High SchoolGrades: 9-12Distance: 2.5 mi
Get a cash offer in 3 minutes
Find out how much your home could sell for in as little as 3 minutes with a no-obligation cash offer.
Estimated market value
$722,300
Get a cash offer in 3 minutes
Find out how much your home could sell for in as little as 3 minutes with a no-obligation cash offer.
Estimated market value
$722,300
- Massachusetts
- Bristol County
- Seekonk
- 02771
- 61 Donald Lewis Dr
Nearby cities
Nearby zip codes
Other Seekonk Topics
