Skip main navigation
Off market
  • $649,700

    61 Dresser Ave, Dedham, MA 02026

    3beds
    998sqft
    SingleFamily
    Built in 1949
    4,791 Square Feet Lot
    $649,700 Zestimate®
    $651/sqft
    $3,724 Estimated rent

    Home value

    $649,700

    $617,000 - $682,000

    $3,724/mo

    Zestimate® history
    Loading
    Loading...

    Owner options

    List your home for rent

    $3,724/mo

    Rent Zestimate®

    Find your next renter with Zillow Rental Manager. Plus, with online applications, you can quickly screen prospective tenants – for free.

    Learn more

    $3,724/mo

    Rent Zestimate®

    Refinance and save

    $4,022/mo

    Est. payment

    Refinancing to a lower rate could help reduce your monthly payments and save thousands over the life of the loan.

    See today's rates

    $4,022/mo

    Est. payment

    Explore your selling options

    Work with a Zillow partner agent

    Leverage their expertise and Zillow's premium Showcase listings to get your home seen by more buyers.

    Get started

    List with your own agent

    Get your home in front of millions of buyers by listing it on Zillow.

    Learn how to do it

    Sell it yourself

    Take full control of how buyers see your home on Zillow by listing For Sale by Owner (FSBO).

    List your home

    What's special

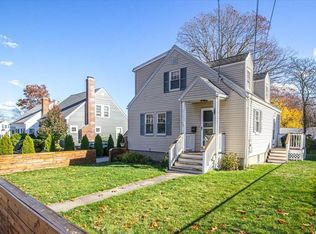
    If you are looking for a great starter home in 02026 then make sure you stop by 61 Dresser Avenue this weekend! This pretty cape cod style home offers three bedrooms with generous closets and 1.5 baths, a lovely fire placed living room with nice built ins, a dining room with corner hutch and kitchen. The lower level has great potential as a playroom. Situated on a level lot in the Greenlodge school district you are a short walk to the Paul Park Playground and Endicott commuter rail station while a short drive brings you to all major routes and highways, the Endicott Estate and Library, Dedham Square and Legacy Place. Hardwood floor through out, central air, replacement windows, great curb appeal...Open House Sunday 7/22 1-2:30.

    This property is off market, which means it's not currently listed for sale or rent on Zillow. This may be different from what's available on other websites or public sources.

    Facts & features

    Interior

    Bedrooms & bathrooms
    • Bedrooms: 3
    • Bathrooms: 2
    • Full bathrooms: 1
    • 1/2 bathrooms: 1
    Heating
    • Heat pump, Electric, Solar
    Cooling
    • Central, Solar
    Appliances
    • Included: Dishwasher, Dryer, Freezer, Range / Oven, Refrigerator, Washer
    Features
    • Cable Available
    • Flooring: Hardwood
    • Basement: Partially finished
    Interior area
    • Total interior livable area: 998 sqft

    Property

    Parking
    • Parking features: Off-street
    Features
    • Exterior features: Other
    Lot
    • Size: 4,791 sqft
    Details
    • Parcel number: DEDHM0155L0063

    Construction

    Type & style
    • Home type: SingleFamily
    Materials
    • Roof: Asphalt
    Condition
    • Year built: 1949

    Community & neighborhood

    Location
    • Region: Dedham

    Other

    Other facts
    • Amenities: Public Transportation, Highway Access, Public School, T-Station, Park
    • Construction: Frame
    • Electric Feature: Circuit Breakers, 100 Amps
    • Energy Features: Insulated Windows, Insulated Doors, Storm Doors
    • Flooring: Tile, Hardwood, Vinyl
    • Roof Material: Asphalt/Fiberglass Shingles
    • Utility Connections: Washer Hookup, For Gas Range, For Gas Dryer
    • Hot Water: Natural Gas
    • Exterior: Vinyl
    • Appliances: Range, Refrigerator, Washer, Dryer
    • Bed2 Dscrp: Flooring - Hardwood
    • Bed2 Level: Second Floor
    • Bth1 Dscrp: Bathroom - Full, Bathroom - Tiled With Tub & Shower
    • Interior Features: Cable Available
    • Kit Dscrp: Flooring - Vinyl, Gas Stove
    • Kit Level: First Floor
    • Mbr Dscrp: Flooring - Hardwood, Closet
    • Mbr Level: Second Floor
    • Style: Cape
    • Heating: Gas, Forced Air
    • Bed3 Dscrp: Closet, Flooring - Hardwood, Ceiling Fan(s)
    • Bed3 Level: First Floor
    • Din Level: First Floor
    • Cooling: Central Air
    • Bth2 Dscrp: Flooring - Stone/Ceramic Tile, Bathroom - Half
    • Din Dscrp: Flooring - Hardwood
    • Bth2 Level: Basement
    • Bth1 Level: Second Floor
    • Basement Feature: Partially Finished, Sump Pump
    • Lead Paint: Unknown
    • Exterior Features: Patio, Covered Patio/Deck, Gutters, Fenced Yard
    • Foundation: Poured Concrete
    • Laundry Dscrp: Washer Hookup, Dryer Hookup - Gas
    • Liv Dscrp: Fireplace, Flooring - Hardwood, Closet
    • Road Type: Public
    • Liv Level: First Floor
    • Lot Description: Paved Drive
    • Sf Type: Detached
    • Laundry Level: Basement

    Price history

    DateEventPrice
    8/29/2018Sold$385,000-3.5%$386/sqft
    Source: Public Record Report a problem
    8/1/2018Pending sale$399,000$400/sqft
    Source: Donahue Real Estate Co. #72361348 Report a problem
    7/12/2018Listed for sale$399,000$400/sqft
    Source: Donahue Real Estate Co. #72361348 Report a problem

    Public tax history

    YearProperty taxesTax assessment
    2025$6,745 +3.2%$534,500 +2.2%
    2024$6,538 +6.3%$523,000 +9.2%
    2023$6,152 +5.9%$479,100 +10.1%
    2022$5,811 +9%$435,300 +11.7%
    2021$5,329 +0.1%$389,800 +0.5%
    2020$5,322 +8.3%$387,900 +11.7%
    2019$4,914 +1.4%$347,300 +4.3%
    2018$4,844 +1.9%$332,900 +3.4%
    2017$4,753 +2.8%$322,000 +7.9%
    2016$4,624 +4.9%$298,500 +7.5%
    2015$4,407 +3%$277,700 +4.3%
    2014$4,280 +11.5%$266,200 +9.5%
    2013$3,840 -9.5%$243,200 -11.6%
    2012$4,245 +6.1%$275,100 -1.2%
    2011$4,001 +2.6%$278,400 -3.1%
    2010$3,900 +5.6%$287,400 -1.8%
    2009$3,693 +4.1%$292,600 -0.6%
    2008$3,549 +2.1%$294,500 -7.4%
    2007$3,476 +2.2%$318,000 +4.3%
    2006$3,401 +16.1%$305,000 +9.1%
    2005$2,930 +58.6%$279,600 +54.9%
    2004$1,847 -27.1%$180,500
    2003$2,532 +4.9%$180,500
    2002$2,413 +27.5%$180,500 +34%
    1999$1,893 $134,700

    Find assessor info on the county website

    Neighborhood: Sprague-Manor

    Nearby schools

    GreatSchools rating
    Schools provided by the listing agent
    • Elementary: Greenlodge Midd
    • Middle: Dedham Middle
    • High: Dedham High

    Source: The MLS. This data may not be complete. We recommend contacting the local school district to confirm school assignments for this home.

    Get a cash offer in 3 minutes
    Find out how much your home could sell for in as little as 3 minutes with a no-obligation cash offer.
    Estimated market value
    $649,700
    Get a cash offer in 3 minutes
    Find out how much your home could sell for in as little as 3 minutes with a no-obligation cash offer.
    Estimated market value
    $649,700