This stunning Center Entrance Colonial sits on a private landscaped lot on the Bedford line. Exquisite 5 bedroom 3 1/2 bath home offers over 3000 sq. feet. of living which includes the in-law apt. above the 3 car attached garage! The main level features a welcoming foyer and elegant formal living and dining rooms. The eat-in-kitchen offers ample cabinet and counter space, a center island gas cook top, and wall oven. Fire-placed family room is perfect for entertaining and has direct access to the beautifully manicured yard and deck. The first floor has gleaming hardwood floors throughout most. Walking upstairs you will find a master suite with walk-in closet and private bath. Three additional bedrooms are generously sized and share a well-appointed bathroom. The seller has meticulously maintained the home over the years and is ready for the new owners to come and make memories of their own. Great commuter location just minutes to route 3!
Sold for $942,000
$942,000
61 Dudley Rd, Billerica, MA 01821
5beds
3,195sqft
Single Family Residence
Built in 1987
1.3 Acres Lot
$1,105,900 Zestimate®
$295/sqft
$3,151 Estimated rent
Home value
$1,105,900
$1.02M - $1.21M
$3,151/mo
Zestimate® history
Owner options
List your home for rent
$3,151/mo
Rent Zestimate®
Find your next renter with Zillow Rental Manager. Plus, with online applications, you can quickly screen prospective tenants – for free.
$3,151/mo
Rent Zestimate®
Refinance and save
$6,108/mo
Est. payment
Refinancing to a lower rate could help reduce your monthly payments and save thousands over the life of the loan.
$6,108/mo
Est. payment
Explore your selling options
Work with a Zillow partner agent
Leverage their expertise and Zillow's premium Showcase listings to get your home seen by more buyers.
Get startedList with your own agent
Get your home in front of millions of buyers by listing it on Zillow.
Learn how to do itSell it yourself
Take full control of how buyers see your home on Zillow by listing For Sale by Owner (FSBO).
List your homeWhat's special
Zillow last checked:
Listing updated:
Listed by:
Team Pratt 877-481-5544,
RE/MAX On the Charles 781-894-1882,
Darleen Pratt 617-448-7894
Bought with:
Silver Key Homes Group
LAER Realty Partners
Source: MLS PIN,MLS#: 73271563
Facts & features
Interior
Bedrooms & bathrooms
- Bedrooms: 5
- Bathrooms: 4
- Full bathrooms: 3
- 1/2 bathrooms: 1
Primary bedroom
- Features: Bathroom - Full, Walk-In Closet(s), Flooring - Wall to Wall Carpet
- Level: Second
- Area: 240
- Dimensions: 20 x 12
Bedroom 2
- Features: Flooring - Wall to Wall Carpet
- Level: Second
- Area: 156
- Dimensions: 13 x 12
Bedroom 3
- Features: Flooring - Wall to Wall Carpet
- Level: Second
- Area: 156
- Dimensions: 13 x 12
Bedroom 4
- Features: Flooring - Wall to Wall Carpet
- Level: Second
- Area: 110
- Dimensions: 11 x 10
Primary bathroom
- Features: Yes
Bathroom 1
- Features: Bathroom - Full
- Level: Second
Bathroom 2
- Features: Bathroom - Full
- Level: Second
Bathroom 3
- Features: Bathroom - Half
- Level: First
Dining room
- Features: Flooring - Hardwood
- Level: First
- Area: 156
- Dimensions: 13 x 12
Family room
- Features: Flooring - Hardwood
- Level: First
- Area: 322
- Dimensions: 23 x 14
Kitchen
- Features: Flooring - Hardwood, Kitchen Island
- Level: First
- Area: 300
- Dimensions: 20 x 15
Living room
- Features: Flooring - Hardwood
- Level: First
- Area: 204
- Dimensions: 17 x 12
Office
- Level: First
Heating
- Baseboard
Cooling
- Other, Whole House Fan
Appliances
- Included: Gas Water Heater, Oven, Range, Refrigerator
- Laundry: First Floor
Features
- Bathroom - Full, In-Law Floorplan, Inlaw Apt., Office, Walk-up Attic
- Flooring: Carpet, Hardwood, Engineered Hardwood, Flooring - Engineered Hardwood
- Basement: Full
- Number of fireplaces: 1
- Fireplace features: Family Room
Interior area
- Total structure area: 3,195
- Total interior livable area: 3,195 sqft
Property
Parking
- Total spaces: 7
- Parking features: Attached, Paved Drive, Off Street
- Attached garage spaces: 3
- Uncovered spaces: 4
Features
- Patio & porch: Deck
- Exterior features: Deck
Lot
- Size: 1.3 Acres
Details
- Parcel number: M:0094 B:0096 L:0,377680
- Zoning: 3
Construction
Type & style
- Home type: SingleFamily
- Architectural style: Colonial
- Property subtype: Single Family Residence
Materials
- Stone
- Foundation: Concrete Perimeter
- Roof: Shingle
Condition
- Year built: 1987
Utilities & green energy
- Sewer: Private Sewer
- Water: Public
- Utilities for property: for Gas Range, for Gas Oven
Community & HOA
Community
- Features: Public Transportation, Highway Access, Public School
HOA
- Has HOA: No
Location
- Region: Billerica
Financial & listing details
- Price per square foot: $295/sqft
- Tax assessed value: $974,400
- Annual tax amount: $11,001
- Date on market: 1/7/2026
- Listing terms: Contract
Price history
| Date | Event | Price |
|---|---|---|
| 10/1/2024 | Sold | $942,000-0.8%$295/sqft |
Source: MLS PIN #73271563 Report a problem | ||
| 7/31/2024 | Listed for sale | $950,000+162.8%$297/sqft |
Source: MLS PIN #73271563 Report a problem | ||
| 7/17/1998 | Sold | $361,500+29.2%$113/sqft |
Source: Public Record Report a problem | ||
| 6/1/1988 | Sold | $279,900$88/sqft |
Source: Public Record Report a problem | ||
Public tax history
| Year | Property taxes | Tax assessment |
|---|---|---|
| 2025 | $11,165 +1.5% | $982,000 +0.8% |
| 2024 | $11,001 +11.1% | $974,400 +16.8% |
| 2023 | $9,898 +5.3% | $833,900 +12.2% |
| 2022 | $9,397 +0.1% | $743,400 +3% |
| 2021 | $9,385 +0.1% | $721,900 |
| 2020 | $9,377 +7.1% | $721,900 +11.2% |
| 2019 | $8,754 +3.3% | $649,400 +8.8% |
| 2018 | $8,473 +6.4% | $597,100 +5.6% |
| 2017 | $7,965 +0.4% | $565,300 +0.8% |
| 2016 | $7,931 +0.7% | $560,900 |
| 2015 | $7,875 -1.4% | $560,900 +0.4% |
| 2014 | $7,984 +2.2% | $558,700 +2.3% |
| 2013 | $7,815 +2.2% | $546,100 -0.6% |
| 2012 | $7,650 +3.1% | $549,600 -0.2% |
| 2011 | $7,419 +2.3% | $550,800 -4.9% |
| 2010 | $7,255 +4.1% | $579,000 -4% |
| 2009 | $6,969 +6.5% | $603,400 +1.6% |
| 2008 | $6,544 +2% | $593,800 |
| 2007 | $6,413 +1.8% | $593,800 |
| 2006 | $6,300 +6.7% | $593,800 +10.6% |
| 2005 | $5,905 +5.2% | $536,800 +4.4% |
| 2004 | $5,615 +4.3% | $514,200 +5.7% |
| 2003 | $5,383 +8.5% | $486,700 +21.9% |
| 2002 | $4,962 +16.5% | $399,200 +41.6% |
| 1999 | $4,260 +5.4% | $281,900 +5.5% |
| 1995 | $4,041 | $267,100 |
Find assessor info on the county website
Neighborhood: 01821
Nearby homes
- $966,2004 bd2 ba2.4k sqft63 Dudley Rd, Billerica, MA 01821Off Market
- $974,5004 bd2 ba2.5k sqft49 Timbercreek Rd, Billerica, MA 01821Off Market
- $844,6003 bd2 ba1.6k sqft47 Timbercreek Rd, Billerica, MA 01821Off Market
- $1,165,0004 bd3 ba3.5k sqft60 Dudley Rd, Billerica, MA 01821Sold
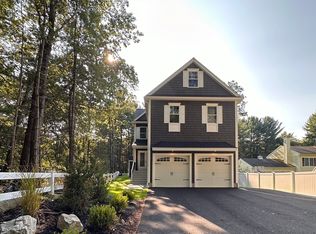
- $1,225,0004 bd4 ba3.5k sqft58 Dudley Rd, Billerica, MA 01821Sold
- $818,8003 bd1 ba1.9k sqft45 Timbercreek Rd, Billerica, MA 01821Off Market
- $292,0003 bd1 ba1k sqft319 Nashua Rd, Billerica, MA 01821Off Market
- $903,8003 bd2 ba2k sqft1 Timbercreek Rd, Billerica, MA 01821Off Market
Nearby schools
GreatSchools rating
- 8/10Parker Elementary SchoolGrades: K-4Distance: 2.3 mi
- 5/10Billerica Memorial High SchoolGrades: PK,8-12Distance: 2.4 mi
- 7/10Marshall Middle SchoolGrades: 5-7Distance: 3.1 mi
Get a cash offer in 3 minutes
Find out how much your home could sell for in as little as 3 minutes with a no-obligation cash offer.
Estimated market value
$1,105,900
Get a cash offer in 3 minutes
Find out how much your home could sell for in as little as 3 minutes with a no-obligation cash offer.
Estimated market value
$1,105,900
- Massachusetts
- Middlesex County
- Billerica
- 01821
- 61 Dudley Rd
