Skip main navigation
Sold for $725,000
  • $725,000

    61 Duncan Ln, Springfield, PA 19064

    3beds
    2,478sqft
    Single Family Residence
    Built in 1950
    8,712 Square Feet Lot
    $633,300 Zestimate®
    $293/sqft
    $3,546 Estimated rent

    Home value

    $633,300

    $602,000 - $665,000

    $3,546/mo

    Zestimate® history
    Loading
    Loading...

    Owner options

    List your home for rent

    $3,546/mo

    Rent Zestimate®

    Find your next renter with Zillow Rental Manager. Plus, with online applications, you can quickly screen prospective tenants – for free.

    Learn more

    $3,546/mo

    Rent Zestimate®

    Refinance and save

    $4,967/mo

    Est. payment

    Refinancing to a lower rate could help reduce your monthly payments and save thousands over the life of the loan.

    See today's rates

    $4,967/mo

    Est. payment

    Explore your selling options

    Work with a Zillow partner agent

    Leverage their expertise and Zillow's premium Showcase listings to get your home seen by more buyers.

    Get started

    List with your own agent

    Get your home in front of millions of buyers by listing it on Zillow.

    Learn how to do it

    Sell it yourself

    Take full control of how buyers see your home on Zillow by listing For Sale by Owner (FSBO).

    List your home

    What's special

    Gas fireplaceBasement provides valuable storageAbundant natural lightSpacious and flexible layoutPrivate drivewayCompletely remodeled kitchenNatural gas heat
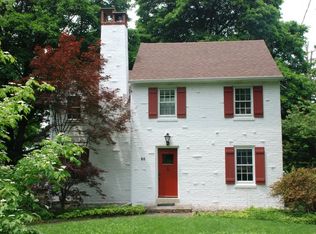

    Welcome to 61 Duncan Lane, a beautifully expanded and thoughtfully updated home tucked along a quiet, tree-lined street in Springfield’s desirable Dream Valley neighborhood. Offering a spacious and flexible layout, this home combines timeless character with extensive improvements designed for comfortable everyday living. Inside, hardwood floors and abundant natural light create a warm and inviting atmosphere. The completely remodeled kitchen offers generous cabinet and counter space and flows easily into the home’s living and dining areas. A major renovation completed in 2019 added a second floor, a spacious family room, a mudroom, and additional crawlspace, providing more room to gather, work, and unwind. The work was completed with permits and final approvals. The main floor provides an ensuite with updated ensuite bathroom, the large second bedroom is serviced by the updated hall bathroom. An amazing retreat awaits upstairs with large primary suite, built in drawers, a large walk in closet and truly fantastic primary bath to help wash away those long days. Additional improvements include replacement windows installed in 2015, a roof over the original portion of the home from 2013, and a roof over the addition completed in 2019. The home also features central air with two units, natural gas heat, a gas fireplace, and a radon mitigation system installed in 2024 and whole house generator. The basement provides valuable storage and additional possibilities, while the oversized garage and private driveway add everyday convenience. With its expanded layout, substantial updates, and convenient location close to shopping, restaurants, public transportation, and major roadways, 61 Duncan Lane is ready to welcome its next owner. Offer Deadline - Saturday, Aug 1st at 7:00pm.

    Zillow last checked:

    Listing updated:

    Listed by:

    Stephen Tallon 484-410-3200,

    Keller Williams Real Estate - Media

    Bought with:

    Bridget McNichol, RS-0037852

    Keller Williams Main Line

    Source: Bright MLS,MLS#: PADE2120116MLS Logo

    Facts & features

    Interior

    Bedrooms & bathrooms
    • Bedrooms: 3
    • Bathrooms: 3
    • Full bathrooms: 3
    • Main level bathrooms: 2
    • Main level bedrooms: 2
    Basement
    • Area: 0
    Heating
    • Forced Air, Natural Gas
    Cooling
    • Central Air, Electric
    Appliances
    • Included: Cooktop, Built-In Range, Self Cleaning Oven, Dishwasher, Energy Efficient Appliances, Gas Water Heater
    • Laundry: In Basement
    Features
    • Primary Bath(s), Ceiling Fan(s), Dining Area, Bathroom - Walk-In Shower, Bathroom - Tub Shower, Bathroom - Stall Shower, Built-in Features
    • Flooring: Wood, Tile/Brick
    • Windows: Replacement
    • Basement: Full
    • Number of fireplaces: 1
    • Fireplace features: Brick
    Interior area
    • Total structure area: 2,478
    • Total interior livable area: 2,478 sqft
    • Finished area above ground: 2,478
    • Finished area below ground: 0

    Property

    Parking
    • Total spaces: 10
    • Parking features: Inside Entrance, Garage Door Opener, Oversized, Garage Faces Rear, Private, On Street, Driveway, Attached
    • Attached garage spaces: 2
    • Uncovered spaces: 8
    Accessibility
    • Accessibility features: None
    Features
    • Levels: Two
    • Stories: 2
    • Patio & porch: Patio
    • Exterior features: Sidewalks
    • Pool features: None
    Lot
    • Size: 8,712 Square Feet
    • Dimensions: 80.00 x 109.00
    • Features: Wooded, Rear Yard
    Details
    • Additional structures: Above Grade, Below Grade
    • Parcel number: 42000152800
    • Zoning: RES
    • Special conditions: Standard

    Construction

    Type & style
    • Home type: SingleFamily
    • Architectural style: Ranch/Rambler,Colonial
    • Property subtype: Single Family Residence
    Materials
    • Brick
    • Foundation: Brick/Mortar
    • Roof: Pitched,Shingle
    Condition
    • Excellent
    • New construction: No
    • Year built: 1950
    • Major remodel year: 2019

    Utilities & green energy

    • Electric: 200+ Amp Service
    • Sewer: Public Sewer
    • Water: Public

    Community & HOA

    Community
    • Subdivision: Dream Valley
    HOA
    • Has HOA: No
    Location
    • Region: Springfield
    • Municipality: SPRINGFIELD TWP

    Financial & listing details

    • Price per square foot: $293/sqft
    • Tax assessed value: $341,990
    • Annual tax amount: $10,614
    • Date on market: 7/30/2026
    • Listing agreement: Exclusive Right To Sell
    • Listing terms: Conventional,VA Loan,Cash,FHA
    • Ownership: Fee Simple

    Price history

    DateEventPrice
    9/9/2026Sold$725,000+21%$293/sqft
    Source: Bright MLS #PADE2120116 Report a problem
    8/2/2026Pending sale$599,000$242/sqft
    Source: Bright MLS #PADE2120116 Report a problem
    7/30/2026Listed for sale$599,000+110.2%$242/sqft
    Source: Bright MLS #PADE2120116 Report a problem
    4/5/2013Sold$285,000-4.7%$115/sqft
    Source: Public Record Report a problem
    1/8/2013Listed for sale$299,000+12.8%$121/sqft
    Source: Chester County Regional Realty #6152356 Report a problem
    3/28/2006Sold$265,000+502.3%$107/sqft
    Source: Public Record Report a problem
    2/17/1994Sold$44,000$18/sqft
    Source: Public Record Report a problem

    Public tax history

    YearProperty taxesTax assessment
    2026$10,614 +5.8%$341,990
    2025$10,033 +4.4%$341,990
    2024$9,612 +3.9%$341,990
    2023$9,256 +2.2%$341,990
    2022$9,055 +0.4%$341,990
    2021$9,019 +801.7%$341,990 +86.7%
    2020$1,000 -84.1%$183,160 +28.5%
    2019$6,309 +1.4%$142,570
    2018$6,219 +694.8%$142,570
    2017$782 -2%$142,570
    2016$798 +2%$142,570
    2015$782 $142,570
    2014$782 +0.7%$142,570
    2013$777 +2.8%$142,570
    2012$756 +2.3%$142,570
    2011$739 $142,570
    2010$739 +7.5%$142,570
    2009$687 $142,570
    2008$687 +8.3%$142,570
    2007$634 $142,570
    2006$634 $142,570
    2005$634 $142,570
    2004$634 +8.5%$142,570
    2003$585 +7.9%$142,570
    2002$542 $142,570
    2000$542 $142,570
    Find assessor info on the county website

    Neighborhood: 19064

    Nearby schools

    GreatSchools rating
    Schools provided by the listing agent
    • Elementary: Sabold
    • Middle: Richardson
    • High: Springfield
    • District: Springfield

    Source: Bright MLS. This data may not be complete. We recommend contacting the local school district to confirm school assignments for this home.

    Get a cash offer in 3 minutes
    Find out how much your home could sell for in as little as 3 minutes with a no-obligation cash offer.
    Estimated market value
    $633,300
    Get a cash offer in 3 minutes
    Find out how much your home could sell for in as little as 3 minutes with a no-obligation cash offer.
    Estimated market value
    $633,300