Skip main navigation
Off market
  • $559,900

    61 Dunipace Dr, Bella Vista, AR 72715

    3beds
    2,725sqft
    SingleFamily
    Built in 2003
    0.4 Acres Lot
    $559,900 Zestimate®
    $205/sqft
    $2,771 Estimated rent

    Home value

    $559,900

    $521,000 - $605,000

    $2,771/mo

    Zestimate® history
    Loading
    Loading...

    Owner options

    List your home for rent

    $2,771/mo

    Rent Zestimate®

    Find your next renter with Zillow Rental Manager. Plus, with online applications, you can quickly screen prospective tenants – for free.

    Learn more

    $2,771/mo

    Rent Zestimate®

    Refinance and save

    $2,673/mo

    Est. payment

    Refinancing to a lower rate could help reduce your monthly payments and save thousands over the life of the loan.

    See today's rates

    $2,673/mo

    Est. payment

    Explore your selling options

    Work with a Zillow partner agent

    Leverage their expertise and Zillow's premium Showcase listings to get your home seen by more buyers.

    Get started

    List with your own agent

    Get your home in front of millions of buyers by listing it on Zillow.

    Learn how to do it

    Sell it yourself

    Take full control of how buyers see your home on Zillow by listing For Sale by Owner (FSBO).

    List your home

    What's special

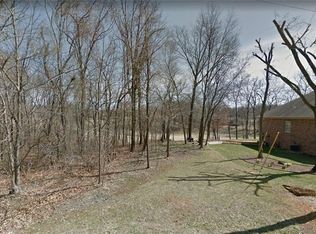
    Ranch style, all-brick, golf front home with a 4-car garage. 3 bedrooms, 2.5 bathrooms, laundry/mud room with sink, formal dining room, breakfast nook and a den. A huge four-season sunroom with views galore! A two-sided propane fireplace provides comfort on cool days in both the family and sunrooms. The sunroom and deck look out onto the Highlands golf course. And you even have your very own putting green to practice your short game. The 4-car garage comes with built in cabinets, a work bench and a storm shelter! The home provides a low-maintenance lifestyle with brick on all four sides of the home. Covered gutters and rock scaping for minimal yard work. Drip irrigation system in place. Hand pick blackberries, raspberries and blueberries in the foodscape. The kitchen, coffee nook and bar areas are open to the family room, and have granite countertops. Appliances include: Frigidaire Gallery Induction 4-burner cooktop, LG microwave, Whirlpool double oven, Samsung refrigerator, and LG washer and dryer. Music is wired to the master bedroom, family room, sun room and deck areas. The indoor split geothermal heat pump was updated and the electric water heater was replaced 4/2021. The geo system saves on utility costs! The air filter for the entire house is a Lennox Elite (a micro filtering system). Septic (1,000 gallon concrete tank) pumped 8/2021. Pella windows, hardwood baseboards, hardwood window/door frames, hardwood crown molding throughout house. Oak cabinets provide ample storage. Recessed lighting in the bathrooms, laundry/mud room, kitchen, family room and hallway. Situated near Bella Vista Country Club-Highlands Course and Branchwood Recreation Center. See the POA amenities that you will enjoy! A spacious concrete driveway to host many guests! Night home identifier is an illuminated flag pole. The bypass makes this home an easy commute. Come home to the Highlands!

    This property is not currently displayed as for sale or rent on Zillow. This may be different from what's on other websites or public sources.

    Facts & features

    Interior

    Bedrooms & bathrooms
    • Bedrooms: 3
    • Bathrooms: 3
    • Full bathrooms: 2
    • 1/4 bathrooms: 1
    Heating
    • Other, Electric, Propane / Butane, Geothermal
    Cooling
    • Central, Geothermal
    Appliances
    • Included: Dishwasher, Dryer, Garbage disposal, Microwave, Range / Oven, Refrigerator, Washer
    • Laundry: Washer/Dryer Connection, Washer
    Features
    • Ceiling Fan(s), Wet Bar, Attic Storage, Walk-In Closet(s), Granite Counters, Eat-in Kitchen, Built-in Features, Wired for Sound, Blinds, Ice Maker Connection, Washer/Dryer Connection
    • Flooring: Tile, Carpet, Hardwood
    • Windows: Double Pane Windows
    • Basement: None
    • Has fireplace: Yes
    Interior area
    • Structure area source: court house
    • Total interior livable area: 2,725 sqft

    Property

    Parking
    • Total spaces: 4
    • Parking features: Garage - Attached
    Accessibility
    • Accessibility features: Accessible Doors
    Features
    • Patio & porch: Deck
    • Exterior features: Brick
    • Pool features: Community
    • Has view: Yes
    • View description: Park
    • Frontage type: Golf Course
    Lot
    • Size: 0.4 Acres
    • Features: Level, Wooded, Cleared, Views, Subdivided, Landscaped
    • Residential vegetation: Wooded, Cleared
    Details
    • Parcel number: 1636667000

    Construction

    Type & style
    • Home type: SingleFamily
    • Architectural style: Traditional
    Materials
    • Foundation: Slab
    • Roof: Asphalt
    Condition
    • Year built: 2003

    Utilities & green energy

    • Water: Public
    • Utilities for property: Phone Available, Cable Connected

    Community & HOA

    Community
    • Features: Fitness Center, Fifty Five Plus Active Community
    • Security: Security System, Smoke Detector(s), Fire Sprinkler System
    • Senior community: Yes
    HOA
    • Has HOA: Yes
    • Amenities included: Clubhouse, Pool, Tennis Court(s), Fitness Center, Playground, Trail(s), Recreation Room, Park, Boat Dock
    • Services included: Call Lister
    • HOA fee: $40 monthly
    Location
    • Region: Bella Vista

    Financial & listing details

    • Price per square foot: $205/sqft
    • Tax assessed value: $443,690
    • Annual tax amount: $2,705
    • Road surface type: Paved

    Price history

    DateEventPrice
    7/27/2020Sold$350,000-4.1%$128/sqft
    Source: ArkansasOne MLS #1145313 Report a problem
    5/27/2020Price change$365,000-3.9%$134/sqft
    Source: Crye-Leike REALTORS-Bella Vista #1145313 Report a problem
    4/27/2020Listed for sale$379,900+1361.2%$139/sqft
    Source: Crye-Leike REALTORS-Bella Vista #1145313 Report a problem
    3/11/2003Sold$26,000$10/sqft
    Source: Agent Provided Report a problem

    Public tax history

    YearProperty taxesTax assessment
    2025$2,705 -2.7%$63,900
    2024$2,781 -4.4%$63,900
    2023$2,908 -1.6%$63,900
    2022$2,956 +0.1%$63,900
    2021$2,954 +31.9%$63,900 +25.1%
    2020$2,240 -1.1%$51,090
    2019$2,265 $51,090
    2018$2,265 +5.8%$51,090
    2017$2,140 +1.2%$51,090
    2016$2,115 $51,090 -27.3%
    2015$2,115 +2.4%$70,300
    2014$2,065 -9.4%$70,300
    2013$2,280 $70,300
    2012-- $70,300
    2011$2,125 $70,300 +1.2%
    2010-- $69,500
    2009-- $69,500
    2008-- $69,500 +7.8%
    2007-- $64,460
    2006-- $64,460 +28.9%
    2005-- $50,000
    2004-- $50,000
    Find assessor info on the county website

    Neighborhood: 72715

    Nearby schools

    GreatSchools rating
    Schools provided by the listing agent
    • District: Gravette

    Source: The MLS. This data may not be complete. We recommend contacting the local school district to confirm school assignments for this home.

    Get pre-qualified for a loan
    At Zillow Home Loans, we can pre-qualify you in as little as 5 minutes with no impact to your credit score.

    An equal housing lender. NMLS #10287.

    Sell for more on Zillow
    Get a Zillow Showcase℠ listing at no additional cost and you could sell for .
    $559,900
    2% more
    +$11,198
    With Zillow Showcase(estimated)
    $571,098