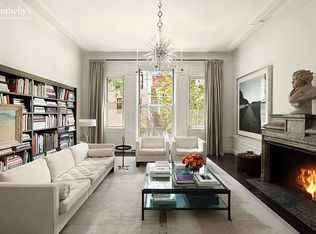
Occupying three floors in a stately limestone and brick colonial-inspired townhouse, this delightful residence benefits from an ideal location, very attractive original detail, and a meticulous renovation. The layout and design complement the inherent elegance of the home while modernizing the apartment to today's standard. Since its completion in 1881, 61 East 82nd Street has benefited from significant alterations to the current Palladium Revival facade, in Flemish bond brick and limestone detail dating from 1914. An inventive floorplan arranged over three levels maximizes a sense of spaciousness. Upon entry, a very attractive vestibule opens to the impressive Gallery, with limestone floors and a gas fireplace that boasts the original black marble mantle. A Powder Room and four coat closets in each corner of the Gallery are conveniently accessible. Beyond, a sweeping staircase wrapped in dark brown leather gracefully leads to the bright and very impressive Living Room with soaring high ceilings and a wood burning fireplace. The room is beautifully proportioned, and natural southern light streams through windows overlooking the very charming planting terrace. Nearby, the formal Dining Room's handsome original paneling is complemented by a wood-burning fireplace and a large original stained-glass window. An efficient and beautifully designed Kitchen with state-of-the art appliances is very conveniently located beside the Dining Room. Beyond, there is a generously-sized, chicly-designed Primary Bedroom that seamlessly connects to the walk-in closet and ensuite Bath. On the floor below, the very cozy Library boasts yet another wood-burning fireplace and a discretely concealed wet bar. Adjacent, there is a wonderful Bedroom with divine views over the lushly-landscaped Garden. The room benefits from direct access to the Garden, and an ensuite Bath. On the lowest floor, a spiral staircase opens to the delightful wine tasting room that has the capacity to store 1,356 wine bottles, which is conveniently equipped with a second Kitchen. Both practical and wonderful for entertaining, this room also has access to the sun-flooded Garden. Additionally, a third Bedroom is currently configured as a screening room with a murphy bed and has an ensuite Bath. Conveniently accessible, there are ample closets and a common laundry area for the co-op. Throughout, the apartment benefits from a thoughtful and expert renovation, which includes custom limestone and leather flooring, four fireplaces, state-of-the-art lighting and sound systems, and central air conditioning. 61 East 82nd Street is a beautifully-maintained boutique cooperative and is convenient to Central Park, as well as to many of New York's very best shops, museums, galleries, and restaurants. Pets are welcome with Board approval.
This property is off market, which means it's not currently listed for sale or rent on Zillow. This may be different from what's available on other websites or public sources.